Two-story tan home with stone accents, a three-car garage, flower beds, and a green lawn.
Two-story home with stone accents, a three-car garage, covered porch, and broad lawn.
Two-story beige home with stone accents, an attached garage, and white hydrangeas beside the front entry.
Kitchen with warm wood cabinets, granite counters, stainless appliances, and sliding doors to a leafy deck.
Kitchen with warm wood cabinets, stainless steel appliances, and a white island with a butcher-block top.
Kitchen with warm wood cabinetry and a stainless steel refrigerator beside open living and dining areas.
Kitchen with warm wood cabinets, stainless steel appliances, and a small white island.
Kitchen with rich wood cabinetry, stainless steel appliances, and a central butcher-block island.
Kitchen with dark wood cabinets and a white island cart beside sliding doors to a leafy deck.
Kitchen with dark wood cabinets and sliding doors opening onto a deck.
Staged living room with a blue accent wall, fireplace console, and large window overlooking leafy trees.
Living room with a blue accent wall, fireplace console, and large gray sectional sofa.
Living room with a large sectional, curved armchair, and broad windows overlooking leafy trees.
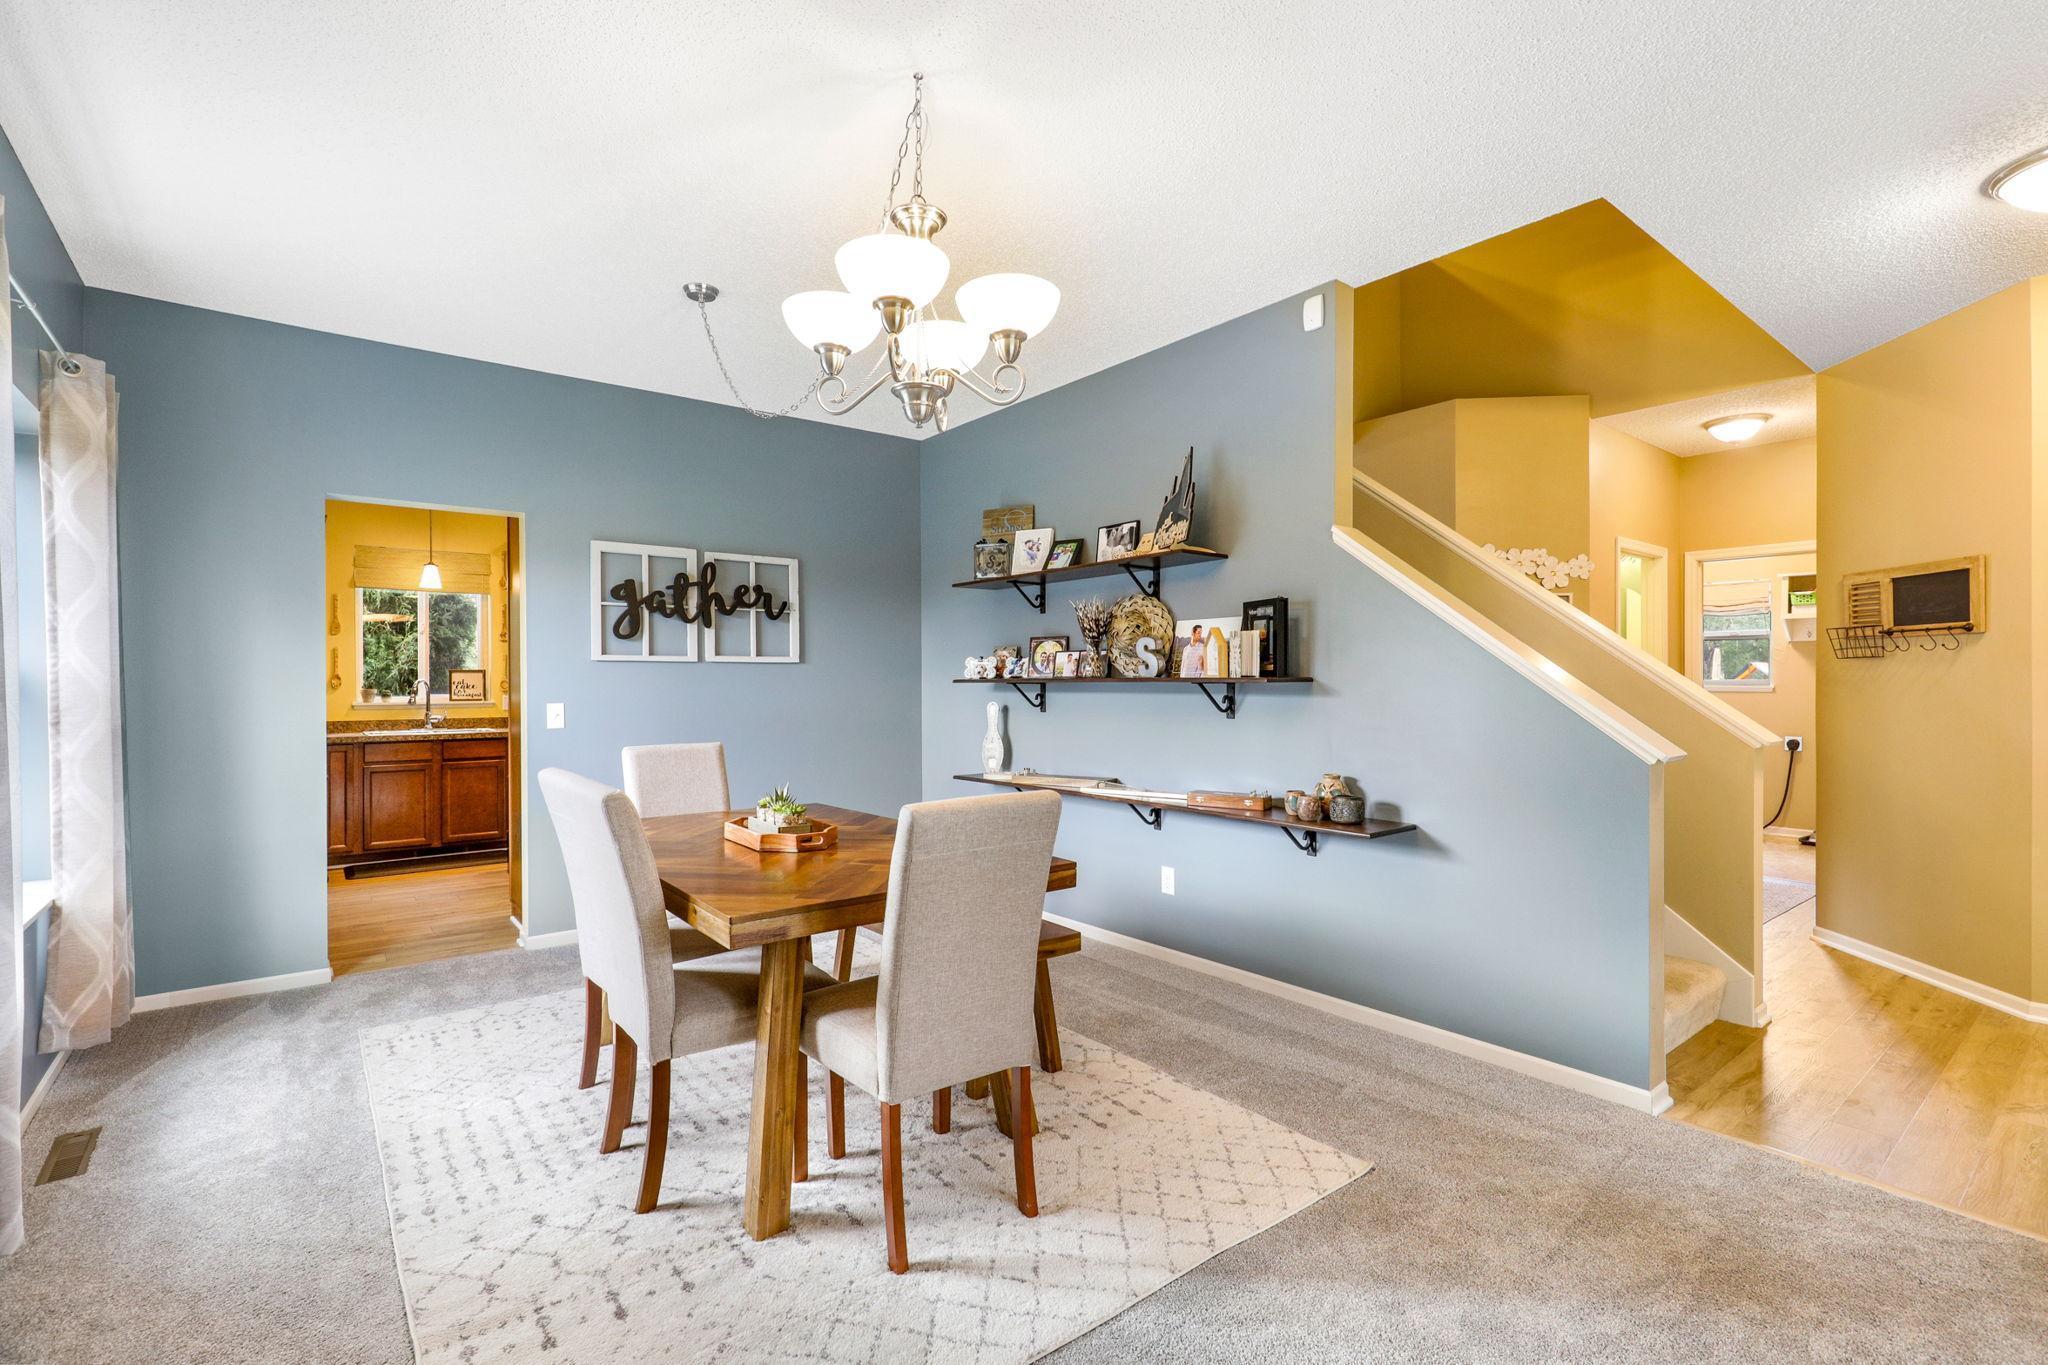
Furnished dining room with a wooden table, chandelier, blue-gray walls, and an open view to the staircase.
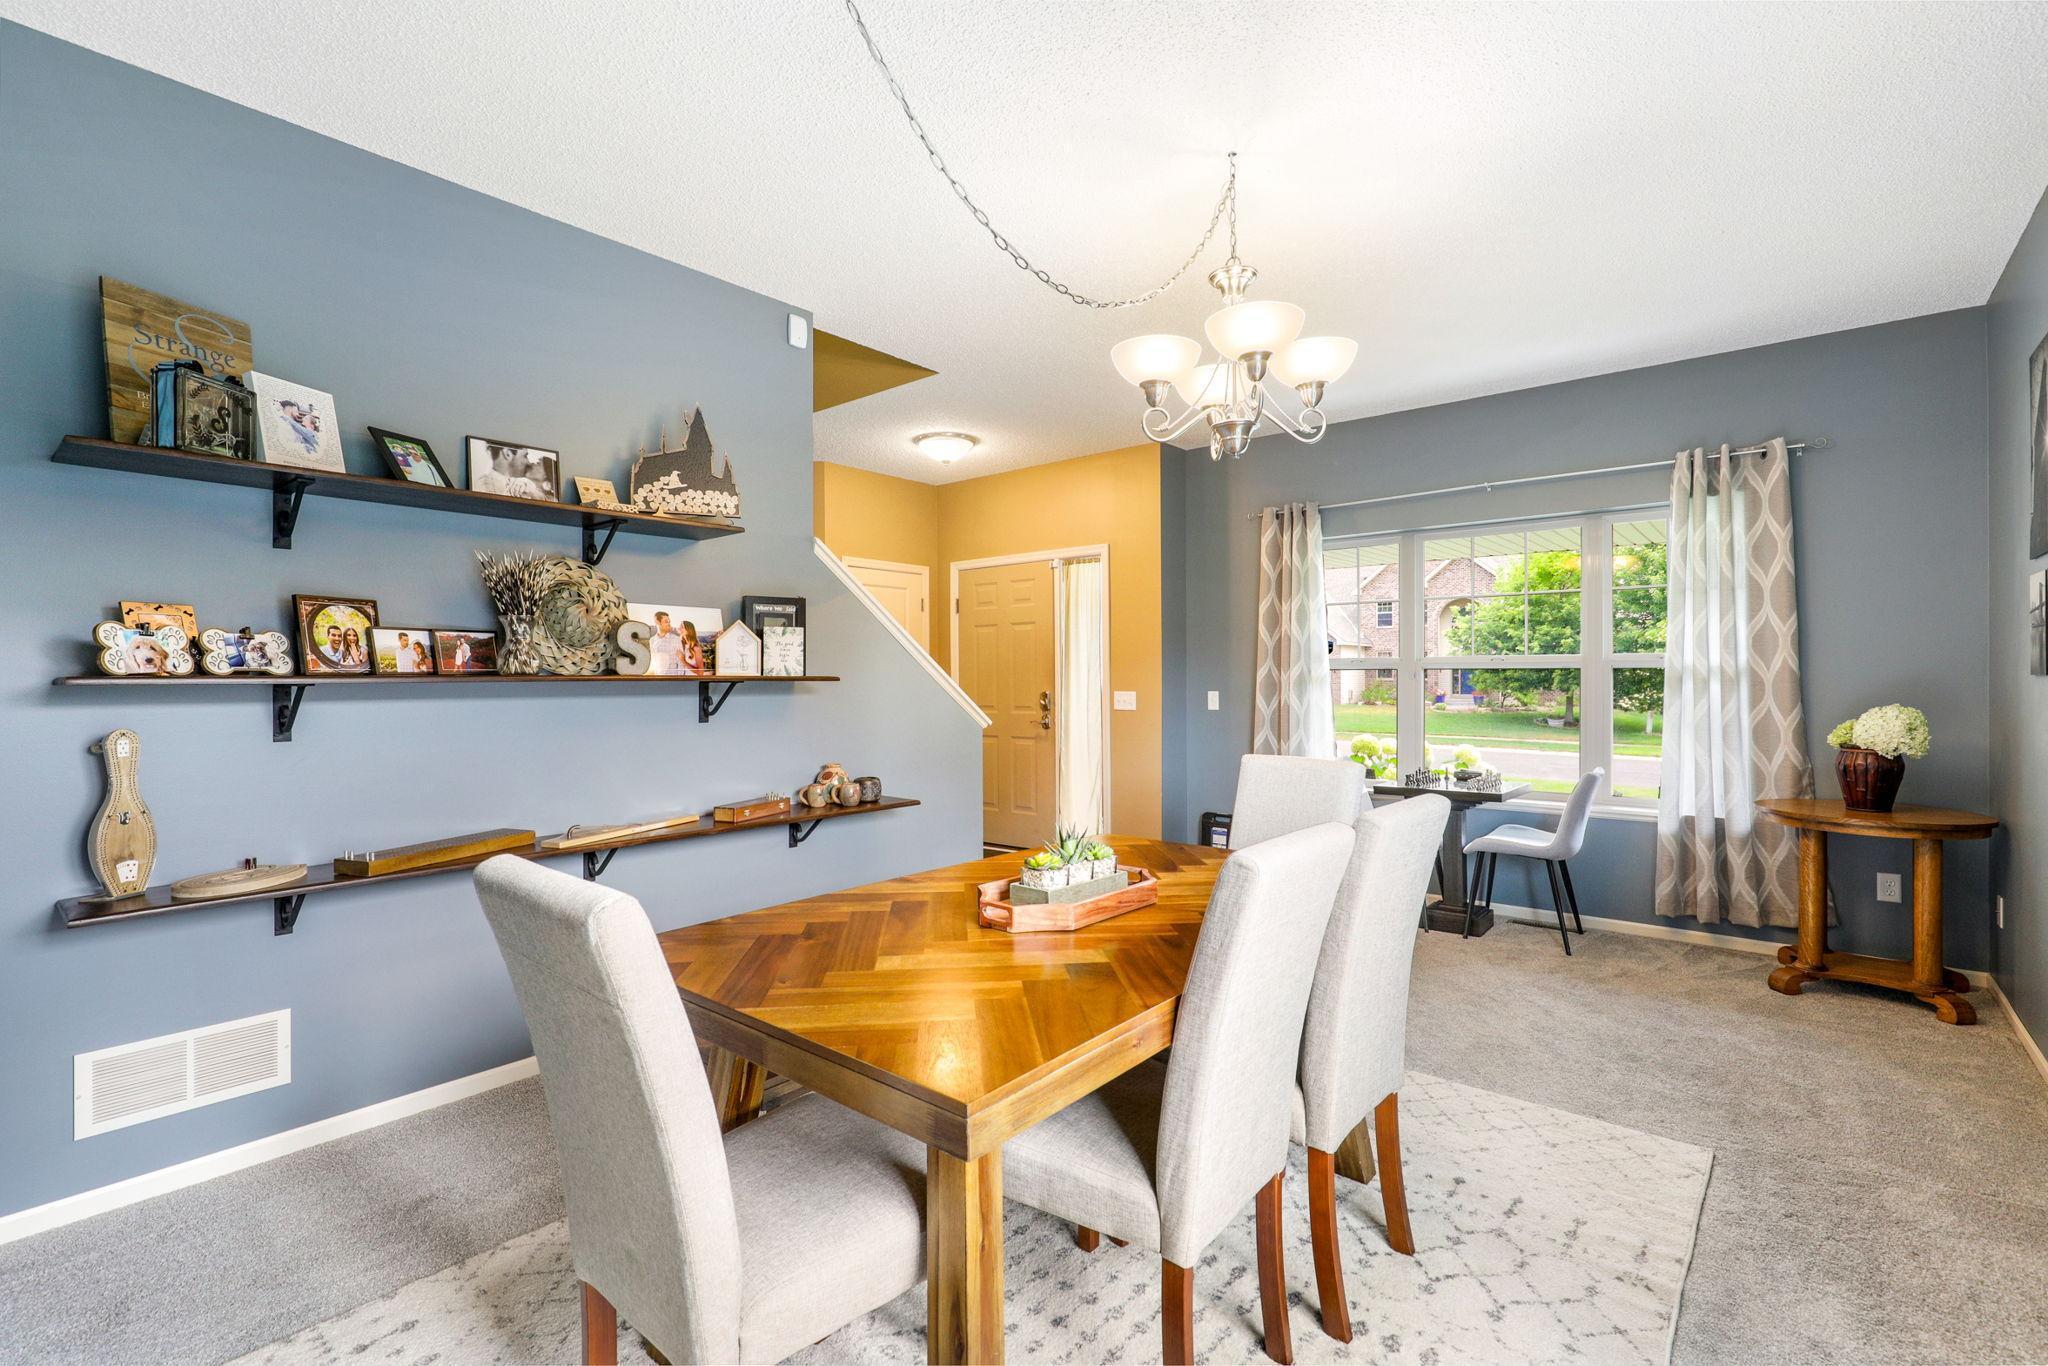
Dining room with a geometric wood table, display shelves, and a large window overlooking a leafy yard.
Furnished dining room with a wooden table, chandelier, city photographs, and a window overlooking greenery.
Kitchen with wood cabinets and stainless refrigerator beside a living room and staircase with a framed jersey.
Basement family room with a large sectional sofa, wall-mounted TV, blue lounge chair, and wet bar.
Basement media room with a large TV, gray sectional, superhero posters, and a wooden table with two chairs.
Basement family room with a gray sectional, oversized blue beanbag, and small bar nook.
Wet bar with a granite counter, sink, wine refrigerator, hanging glasses, and popcorn machine.
Furnished entryway with a carpeted staircase, gray dining area, and hallway.
Half bathroom with sage-green walls, a white pedestal sink, and a large round mirror.
Furnished bedroom with a wooden bed, floral bedding, and a large window with patterned curtains.
Bedroom with a large wooden bed, matching furniture, and a framed sign above the headboard.
Furnished bedroom with a large bed, rustic wood furniture, and a bright curtained window.
Bathroom with a white tub, double-sink wood vanity, and pale blue walls.
Bathroom with a long double-sink vanity, large mirrors, and a glass-enclosed shower.
Walk-in closet with clothing on multiple rods and folded clothes on wire shelves.
Bathroom with a patterned shower curtain, white vanity sink, toilet, and large wall mirror.
Home office with a white desk, yellow window curtains, botanical wall hanging, and open shelving.
Furnished bedroom with a navy floral bedspread, yellow-curtained window, and wooden bedside table.
Bathroom with a wood vanity, oval mirror, gray towels, and patterned shower curtain.
Home office with a wraparound computer desk, multiple monitors, and a gray gaming chair.
Home gym with a cable weight machine, stationary bike, dumbbells, and exercise ball.
Backyard stone patio with a fire pit, metal chairs, hammock, and raised deck.
Flagstone patio with a stone fire pit, outdoor seating, hammock, and leafy fenced yard.
Raised wooden deck with black railings and stairs, patio dining set, closed umbrella, and hammock beside the house.
Furnished backyard deck with a dining set, closed umbrella, and adjoining stone patio.
Backyard deck with a metal dining set and closed umbrella overlooking a tree-lined lawn.
Backyard with a broad lawn and a furnished stone patio with a fire pit.
Rear of a two-story beige-sided home with a deck, stone patio, and spacious green lawn.
Rear of a two-story home with a deck, stone fire-pit patio, and spacious lawn.
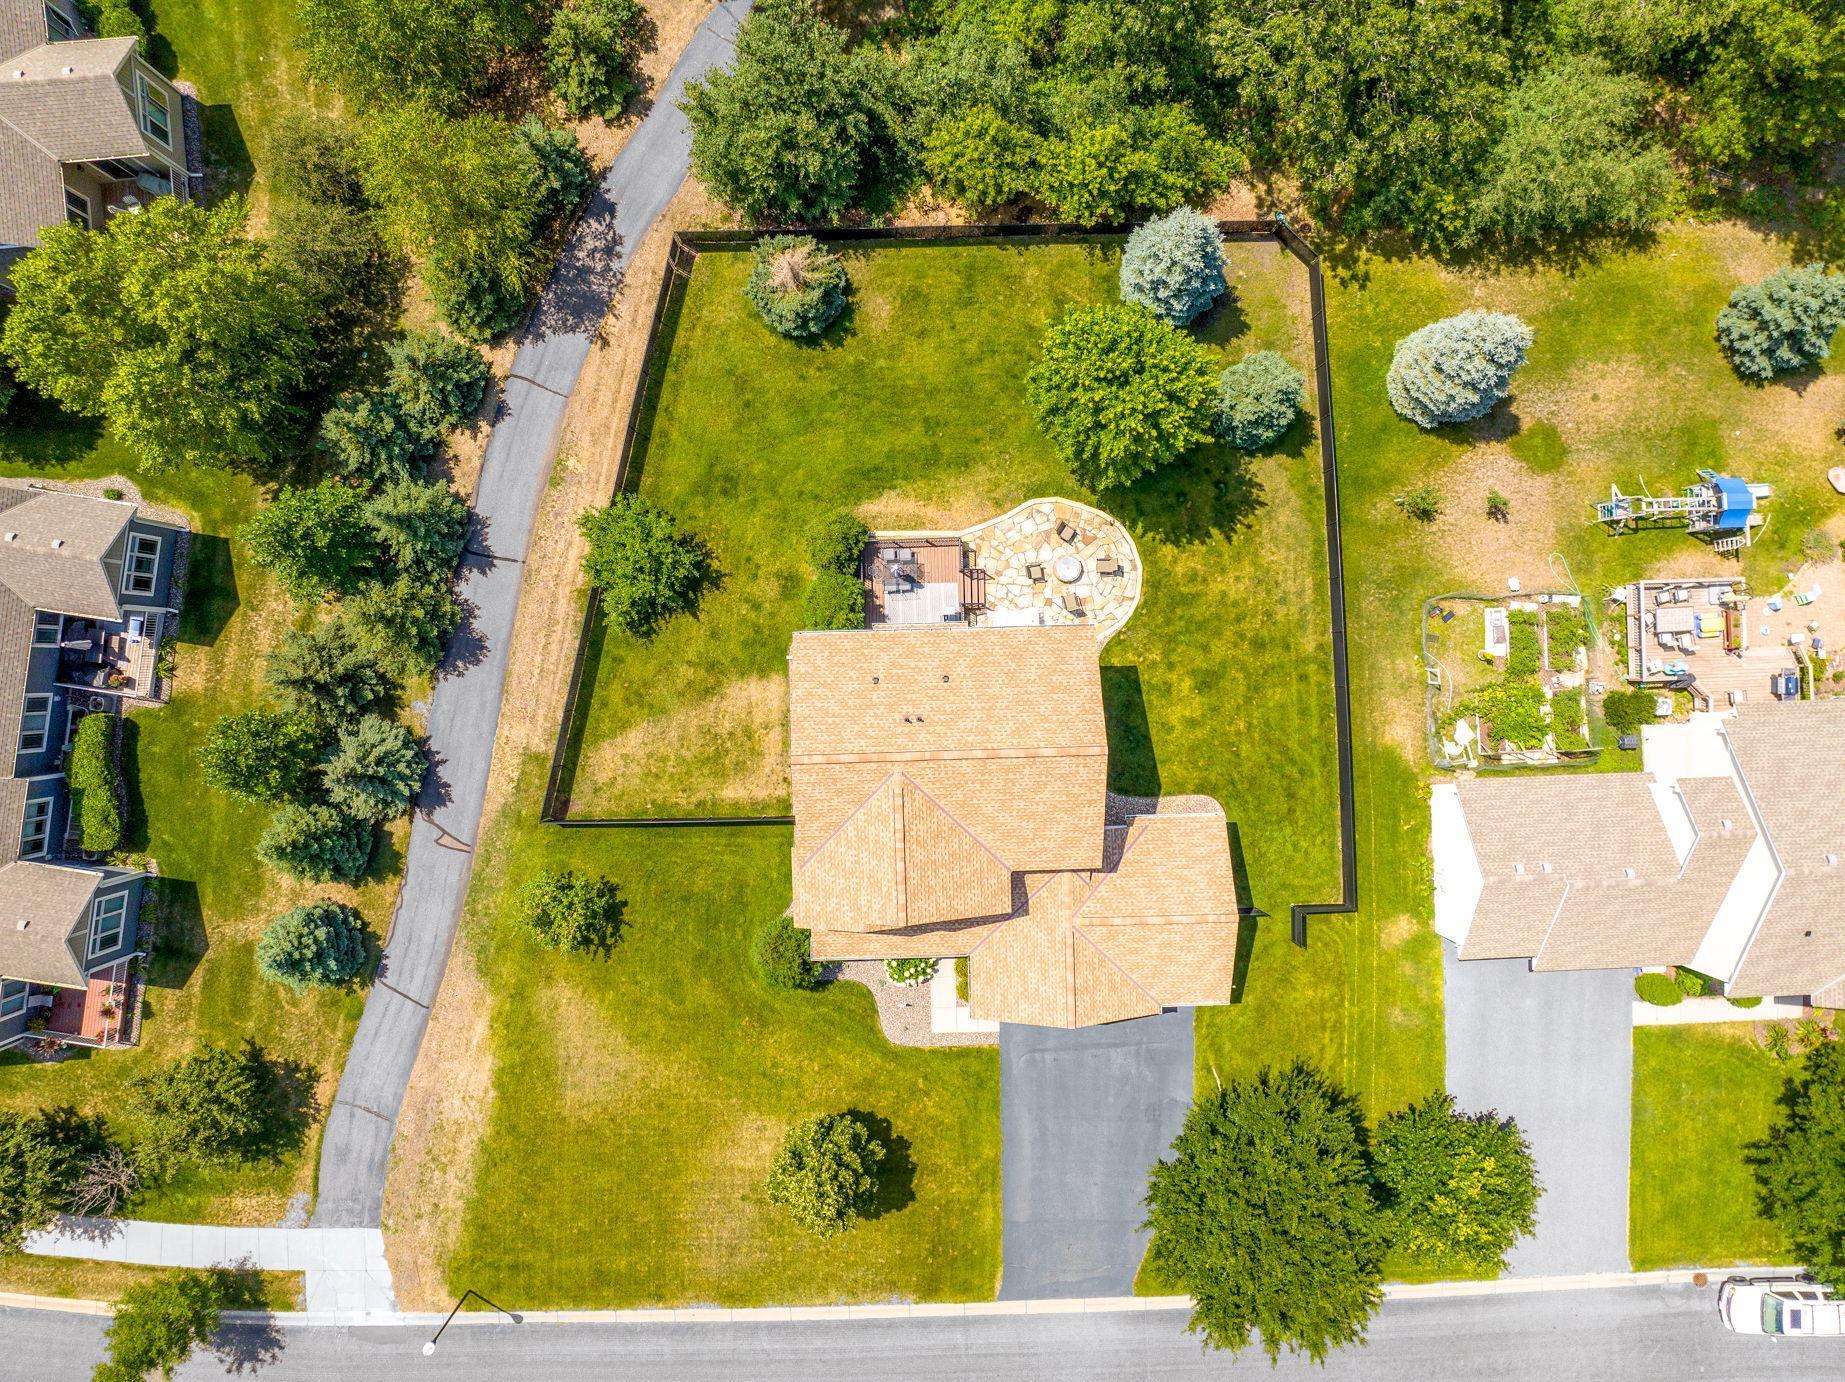
Rear aerial view of a two-story home with a fenced lawn, raised deck, and stone patio with fire pit.
Aerial view of a two-story home with a tan roof, attached garage, wide driveway, and tree-lined lawn.
Aerial view of a two-story home with an attached garage, fenced lawn, and mature trees behind it.
Aerial view of a home with a fenced lawn and stone patio, surrounded by trees and neighboring houses.
Aerial view of a fenced backyard with a stone patio, mature trees, and surrounding homes.
Aerial view of a two-story home with a fenced, tree-lined backyard and wooden deck.
Aerial view of a two-story home with a fenced yard, stone patio, and deck.
Aerial view of a two-story home with a fenced backyard, playset, and mature trees.
Aerial view of a home with a fenced, tree-lined backyard and stone patio.
Aerial view of a home beside a wooded area in a suburban neighborhood.
Aerial view of the home beside a wooded area, with suburban homes and commercial buildings beyond.
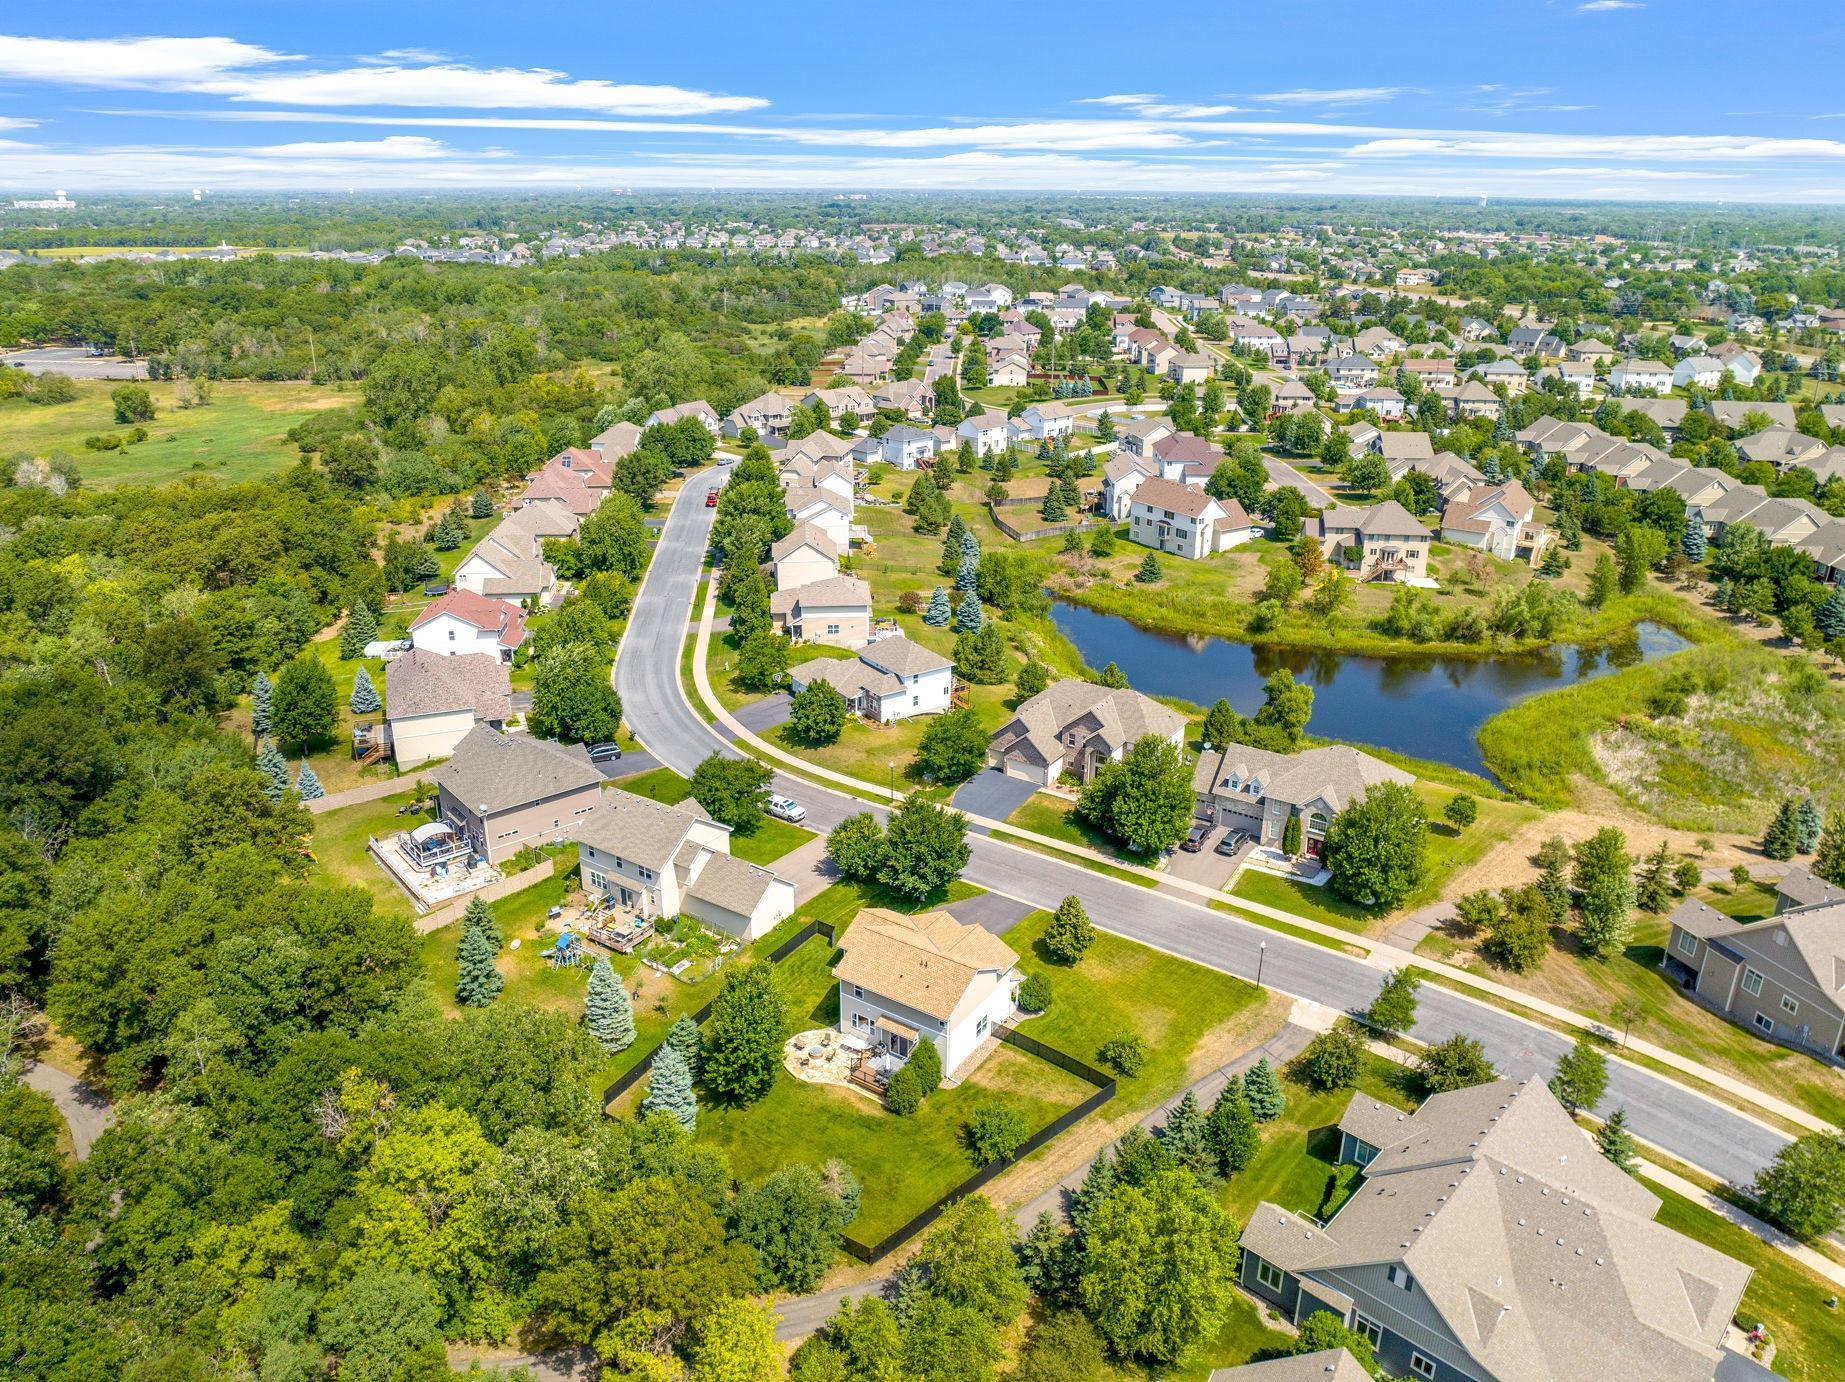
Aerial view of a residential neighborhood with a pond, tree-lined streets, and detached homes.
SEE ALL PHOTOS
Two-story tan home with stone accents, a three-car garage, flower beds, and a green lawn.
Two-story home with stone accents, a three-car garage, covered porch, and broad lawn.
Two-story beige home with stone accents, an attached garage, and white hydrangeas beside the front entry.
Kitchen with warm wood cabinets, granite counters, stainless appliances, and sliding doors to a leafy deck.
Kitchen with warm wood cabinets, stainless steel appliances, and a white island with a butcher-block top.
Kitchen with warm wood cabinetry and a stainless steel refrigerator beside open living and dining areas.
Kitchen with warm wood cabinets, stainless steel appliances, and a small white island.
Kitchen with rich wood cabinetry, stainless steel appliances, and a central butcher-block island.
Kitchen with dark wood cabinets and a white island cart beside sliding doors to a leafy deck.
Kitchen with dark wood cabinets and sliding doors opening onto a deck.
Staged living room with a blue accent wall, fireplace console, and large window overlooking leafy trees.
Living room with a blue accent wall, fireplace console, and large gray sectional sofa.
Living room with a large sectional, curved armchair, and broad windows overlooking leafy trees.
Furnished dining room with a wooden table, chandelier, blue-gray walls, and an open view to the staircase.
Dining room with a geometric wood table, display shelves, and a large window overlooking a leafy yard.
Furnished dining room with a wooden table, chandelier, city photographs, and a window overlooking greenery.
Kitchen with wood cabinets and stainless refrigerator beside a living room and staircase with a framed jersey.
Basement family room with a large sectional sofa, wall-mounted TV, blue lounge chair, and wet bar.
Basement media room with a large TV, gray sectional, superhero posters, and a wooden table with two chairs.
Basement family room with a gray sectional, oversized blue beanbag, and small bar nook.
Wet bar with a granite counter, sink, wine refrigerator, hanging glasses, and popcorn machine.
Furnished entryway with a carpeted staircase, gray dining area, and hallway.
Half bathroom with sage-green walls, a white pedestal sink, and a large round mirror.
Furnished bedroom with a wooden bed, floral bedding, and a large window with patterned curtains.
Bedroom with a large wooden bed, matching furniture, and a framed sign above the headboard.
Furnished bedroom with a large bed, rustic wood furniture, and a bright curtained window.
Bathroom with a white tub, double-sink wood vanity, and pale blue walls.
Bathroom with a long double-sink vanity, large mirrors, and a glass-enclosed shower.
Walk-in closet with clothing on multiple rods and folded clothes on wire shelves.
Bathroom with a patterned shower curtain, white vanity sink, toilet, and large wall mirror.
Home office with a white desk, yellow window curtains, botanical wall hanging, and open shelving.
Furnished bedroom with a navy floral bedspread, yellow-curtained window, and wooden bedside table.
Bathroom with a wood vanity, oval mirror, gray towels, and patterned shower curtain.
Home office with a wraparound computer desk, multiple monitors, and a gray gaming chair.
Home gym with a cable weight machine, stationary bike, dumbbells, and exercise ball.
Backyard stone patio with a fire pit, metal chairs, hammock, and raised deck.
Flagstone patio with a stone fire pit, outdoor seating, hammock, and leafy fenced yard.
Raised wooden deck with black railings and stairs, patio dining set, closed umbrella, and hammock beside the house.
Furnished backyard deck with a dining set, closed umbrella, and adjoining stone patio.
Backyard deck with a metal dining set and closed umbrella overlooking a tree-lined lawn.
Backyard with a broad lawn and a furnished stone patio with a fire pit.
Rear of a two-story beige-sided home with a deck, stone patio, and spacious green lawn.
Rear of a two-story home with a deck, stone fire-pit patio, and spacious lawn.
Rear aerial view of a two-story home with a fenced lawn, raised deck, and stone patio with fire pit.
Aerial view of a two-story home with a tan roof, attached garage, wide driveway, and tree-lined lawn.
Aerial view of a two-story home with an attached garage, fenced lawn, and mature trees behind it.
Aerial view of a home with a fenced lawn and stone patio, surrounded by trees and neighboring houses.
Aerial view of a fenced backyard with a stone patio, mature trees, and surrounding homes.
Aerial view of a two-story home with a fenced, tree-lined backyard and wooden deck.
Aerial view of a two-story home with a fenced yard, stone patio, and deck.
Aerial view of a two-story home with a fenced backyard, playset, and mature trees.
Aerial view of a home with a fenced, tree-lined backyard and stone patio.
Aerial view of a home beside a wooded area in a suburban neighborhood.
Aerial view of the home beside a wooded area, with suburban homes and commercial buildings beyond.
Aerial view of a residential neighborhood with a pond, tree-lined streets, and detached homes.
Courtesy of eXp Realty, Ian Haug Listing Contact:  
Sold

9917 Hampshire Terrace N

9917 Hampshire Terrace N, Brooklyn Park, MN 55445

$510,000
Welcome to your dream home! This stunning property has it all! No detail has been overlooked, as the entire main floor features new flooring that complements the modern, open design; there is fresh paint throughout and plenty of natural light. The kitchen boasts new stainless appliances, perfect for preparing gourmet meals. Upstairs you'll find 3 bedrooms including a primary which features two walk-in closets. Downstairs you will be greeted with another bedroom, an office and a wet-bar. And when it's time to unwind, check out the top-of-the-line theatre! Next, step into the backyard and behold a private oasis with a breathtaking views from the spacious deck. The new fence ensures your utmost privacy as you relax among beautiful apple trees and enjoy the serenity of nature. As if that weren't enough, a charming patio awaits, complete with a gas fireplace, perfect for cozy gatherings with friends and family. Don't miss out on this incredible opportunity to make it yours!

4
beds

4
baths

2,865 Sq.Ft. LIVING AREA

0.33 Acres lot

Ian Haug seated in a blue suit jacket, smiling in front of a staircase.

Ian Haug

Features & Amenities

Interior

  • total bedrooms4
  • Total bathrooms4
  • full bathrooms3
  • half bathroom1
  • Fireplace Gas
  • APPLIANCES Dishwasher, Dryer, Microwave, Range, Refrigerator, Washer

Area & Lot

  • Status Sold
  • Date Sold April 23, 2024
  • Living Area2,865 Sq.Ft.
  • Total Area2,865 Sq.Ft.
  • Lot Area0.33 Acres
  • MLS® ID6461615
  • TypeResidential
  • YEAR BUILT2009
  • NeighborhoodMinneapolis
  • School DistrictOsseo

Exterior

  • STORIES2
  • Garage Space3.0
  • water SourceCity Water/Connected
  • parkingAttached Garage
  • HEAT TYPEForced Air
  • AIR CONDITIONINGCentral Air
  • sewerCity Sewer/Connected
  • Disability FeaturesNone

Financial

  • Sales Price$510,000
  • Real Estate Tax $6,127/yr
  • HOA $150/3 mos

Minneapolis

Explore

Follow Me on Instagram