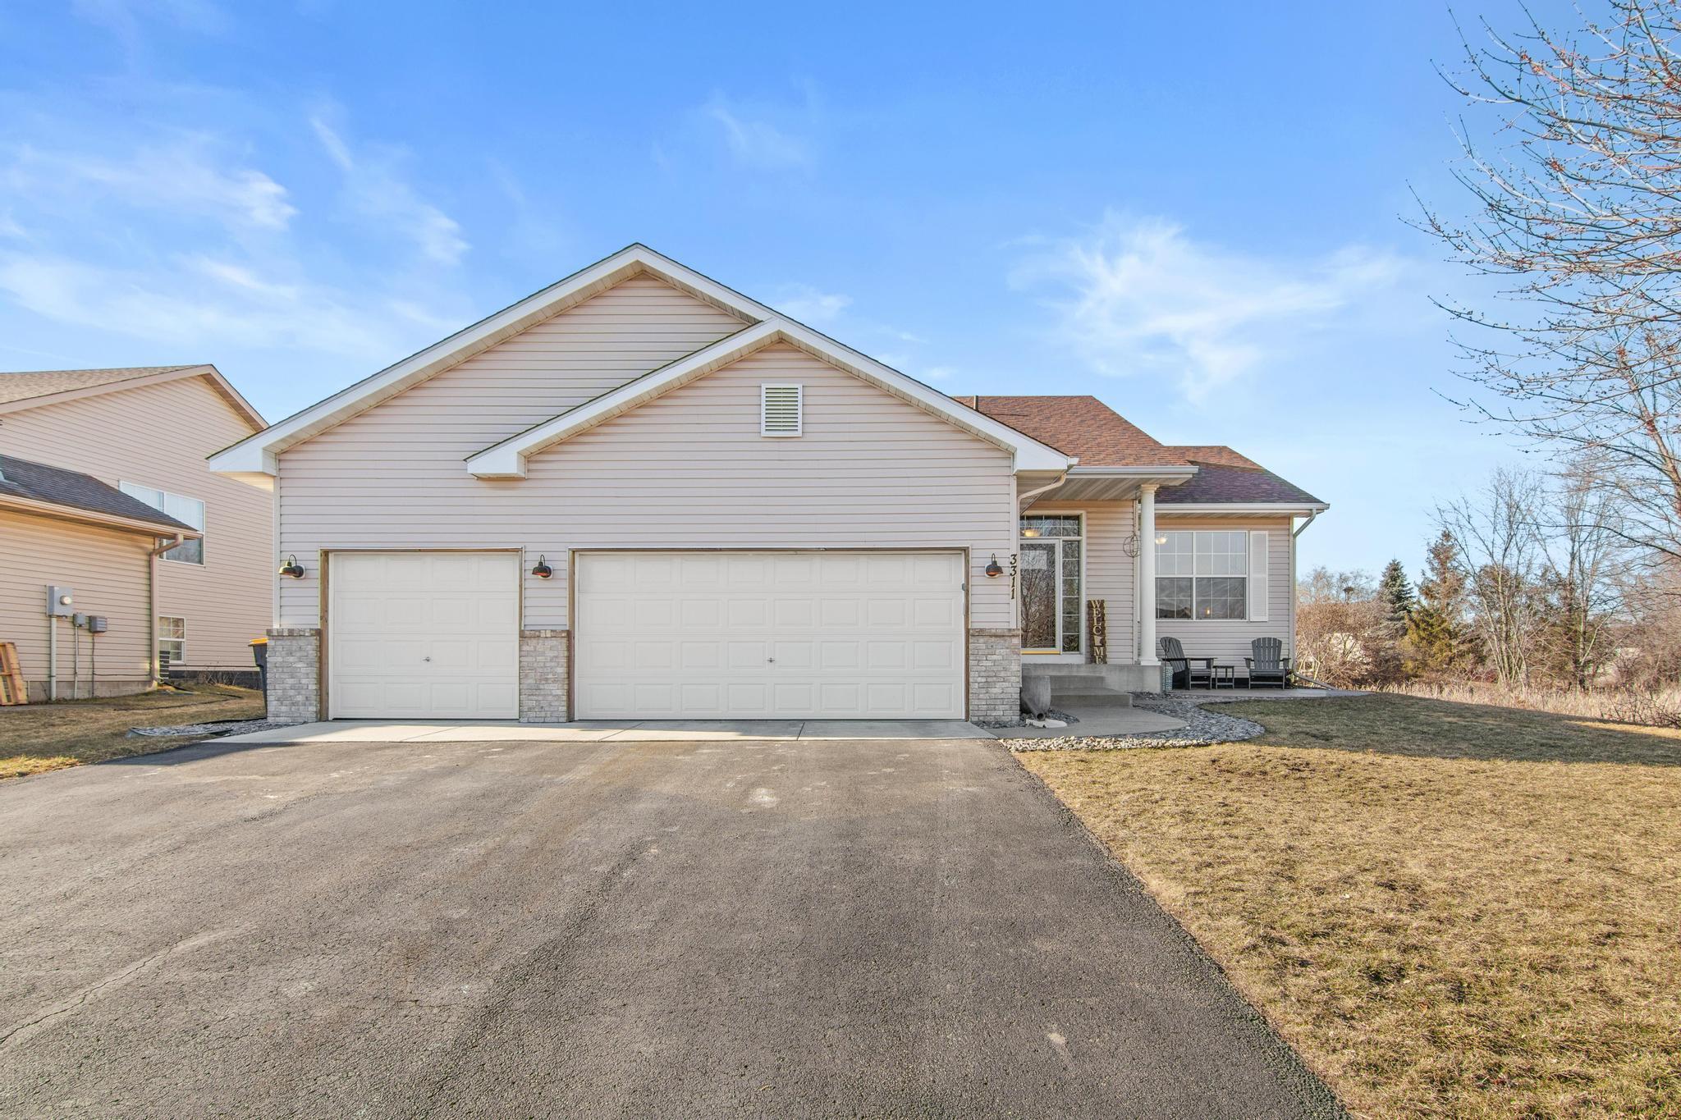
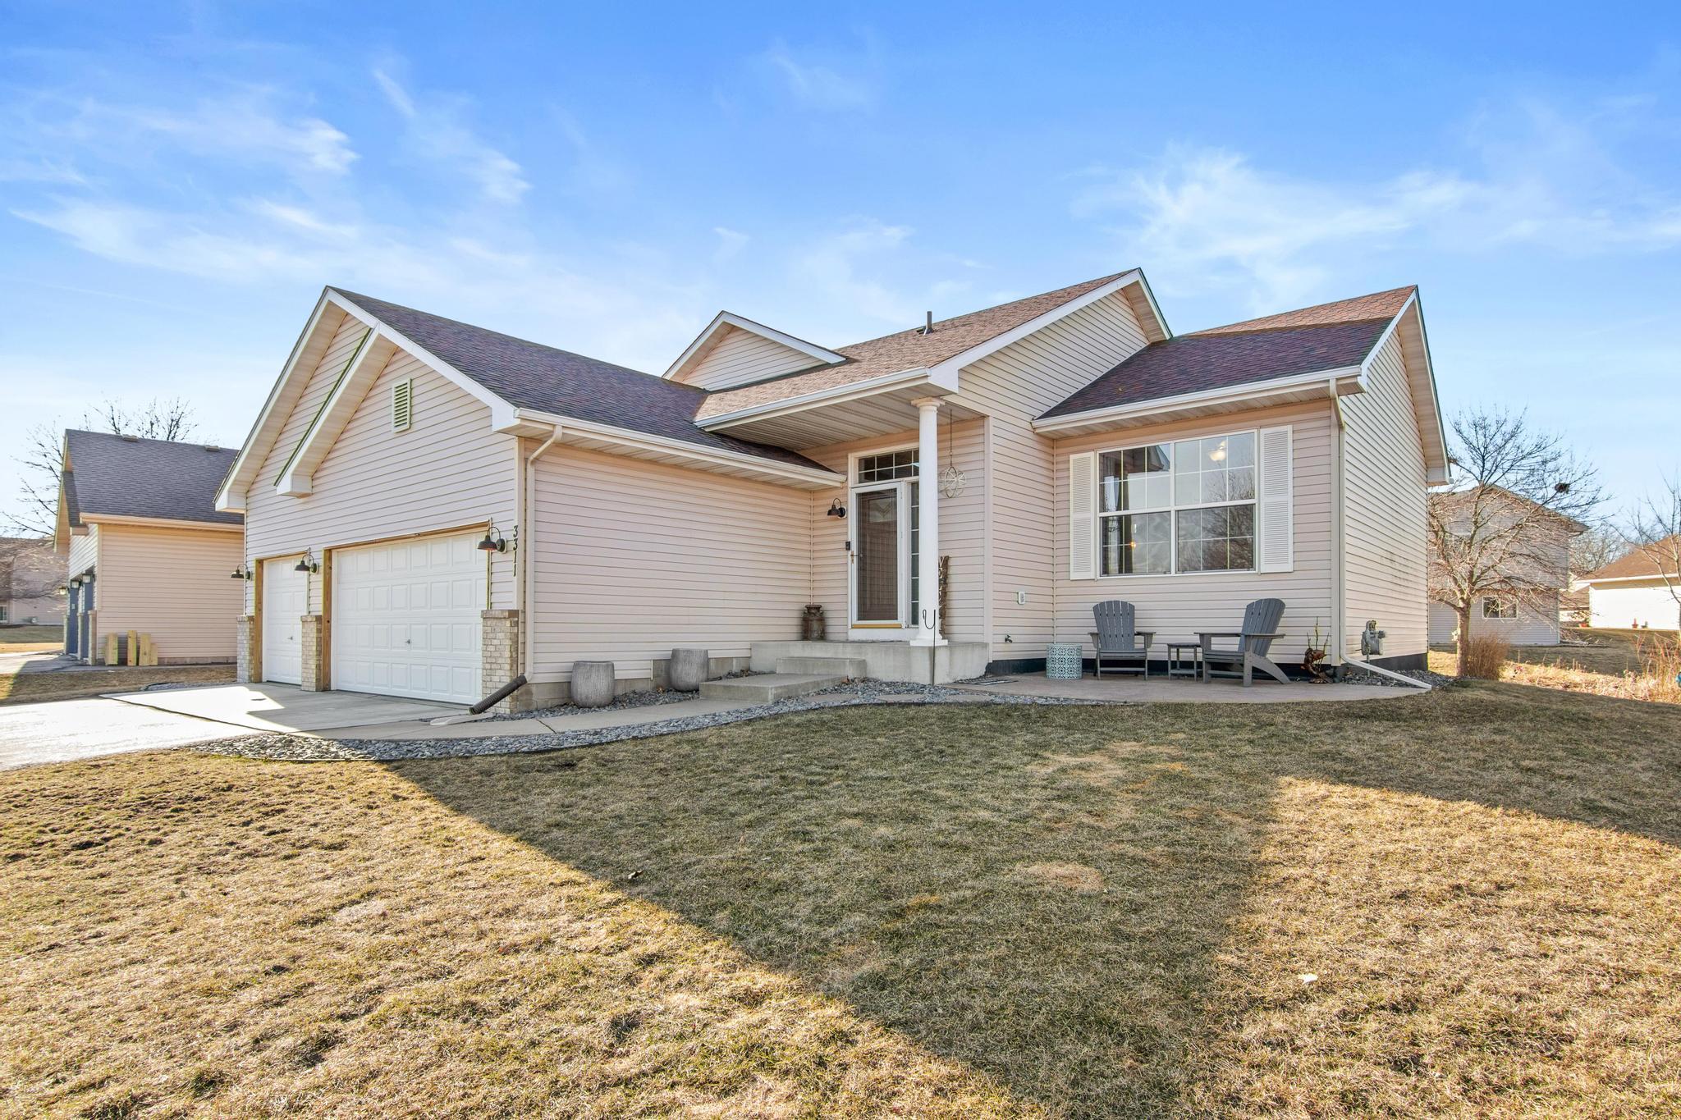
House exterior with two-car and single-car garages, stone accents, and a covered front porch.
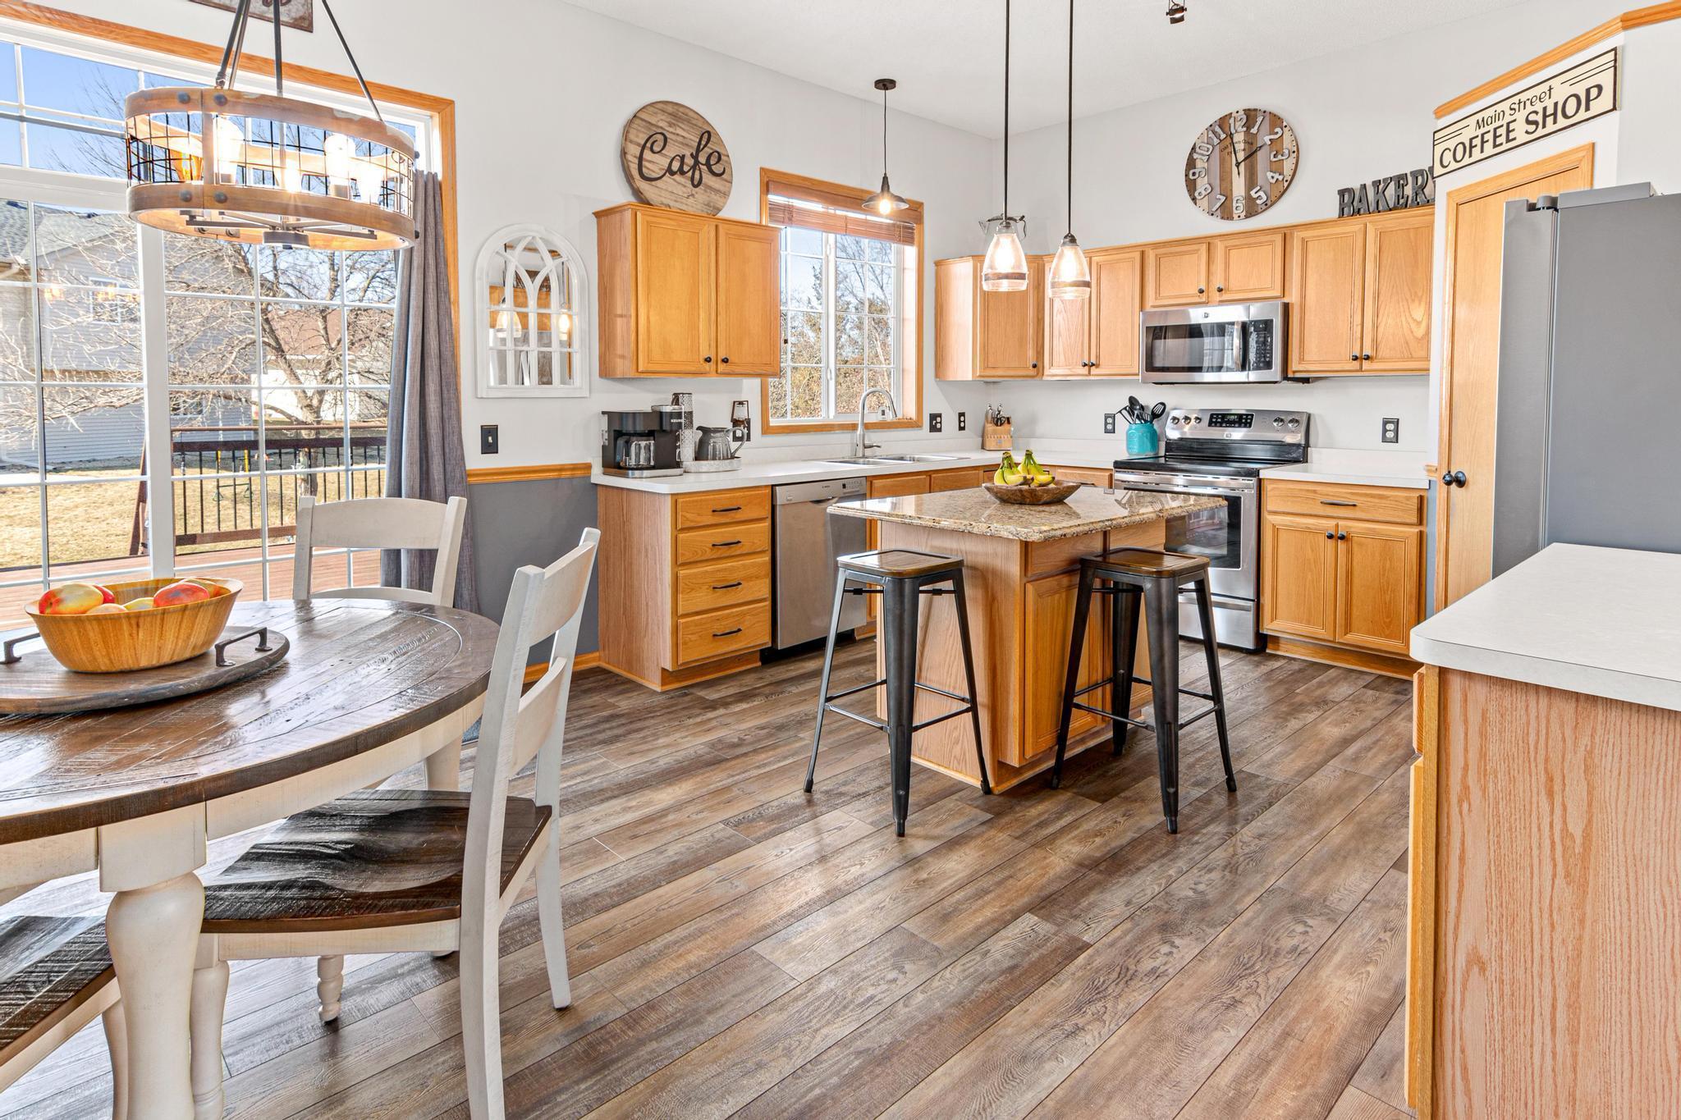
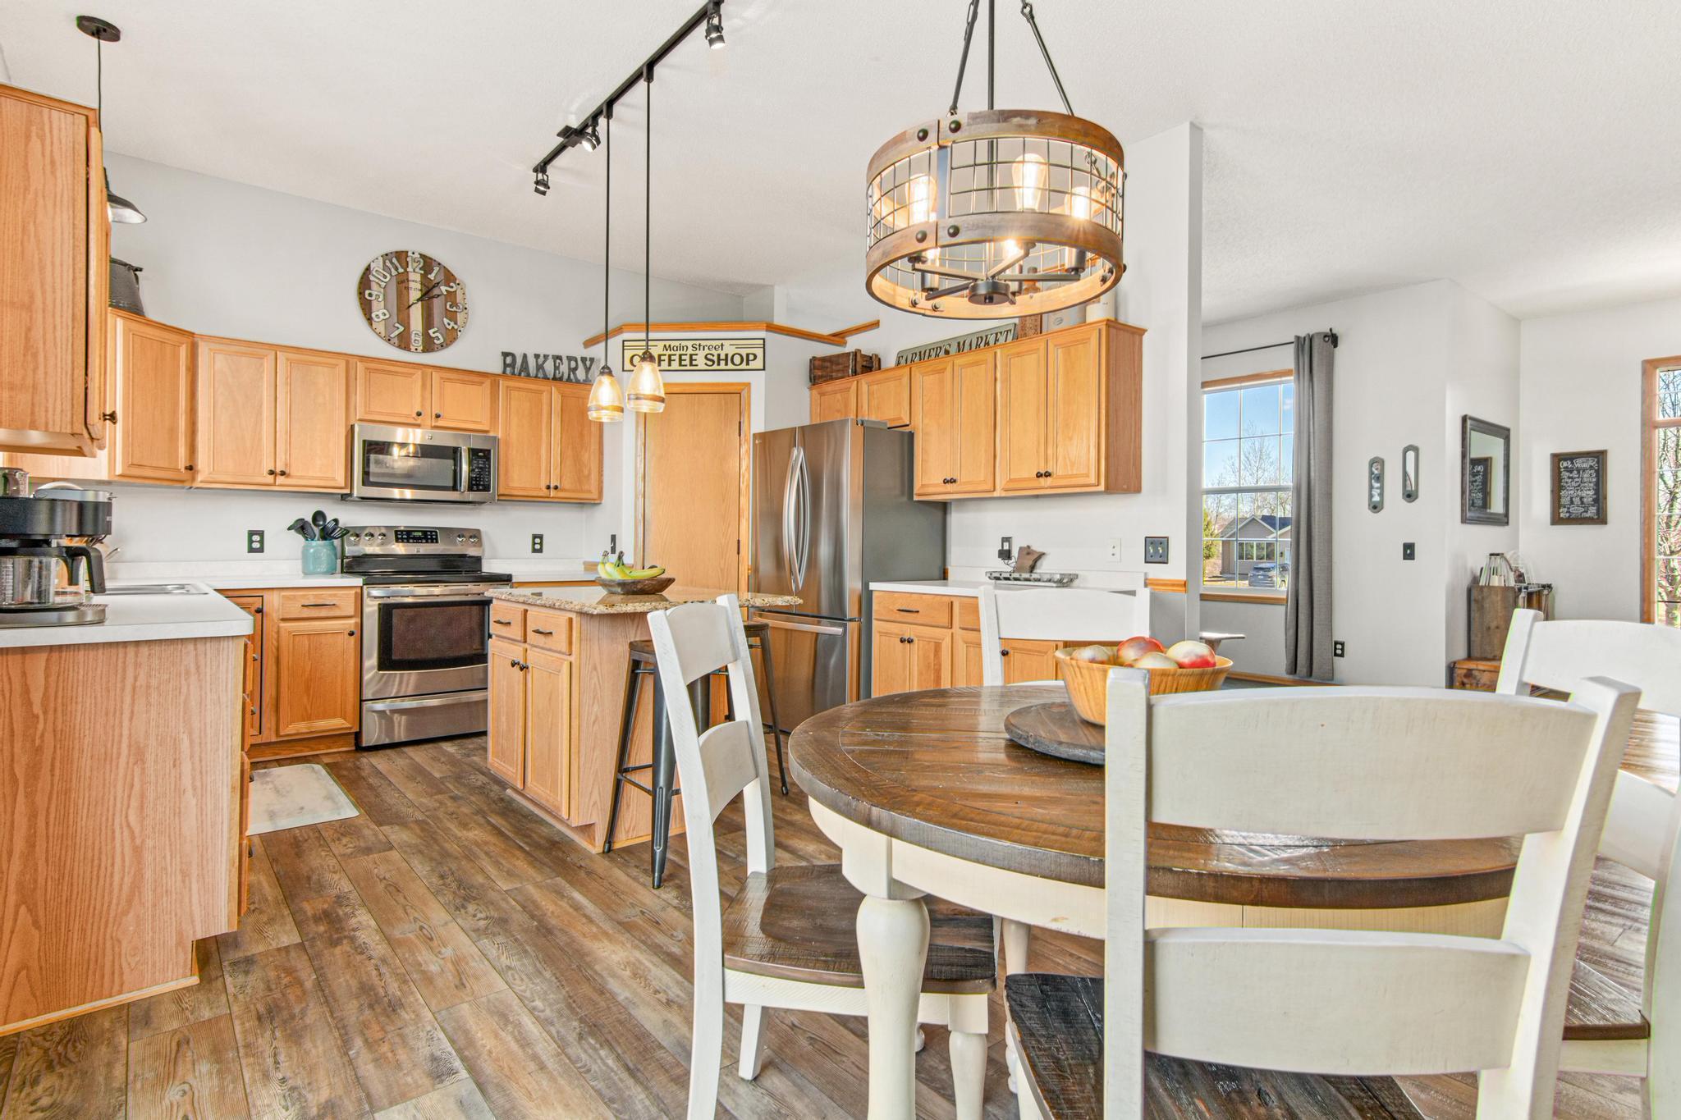
Kitchen with warm wood cabinets, granite island and stools, adjoining a round dining table beside large windows.
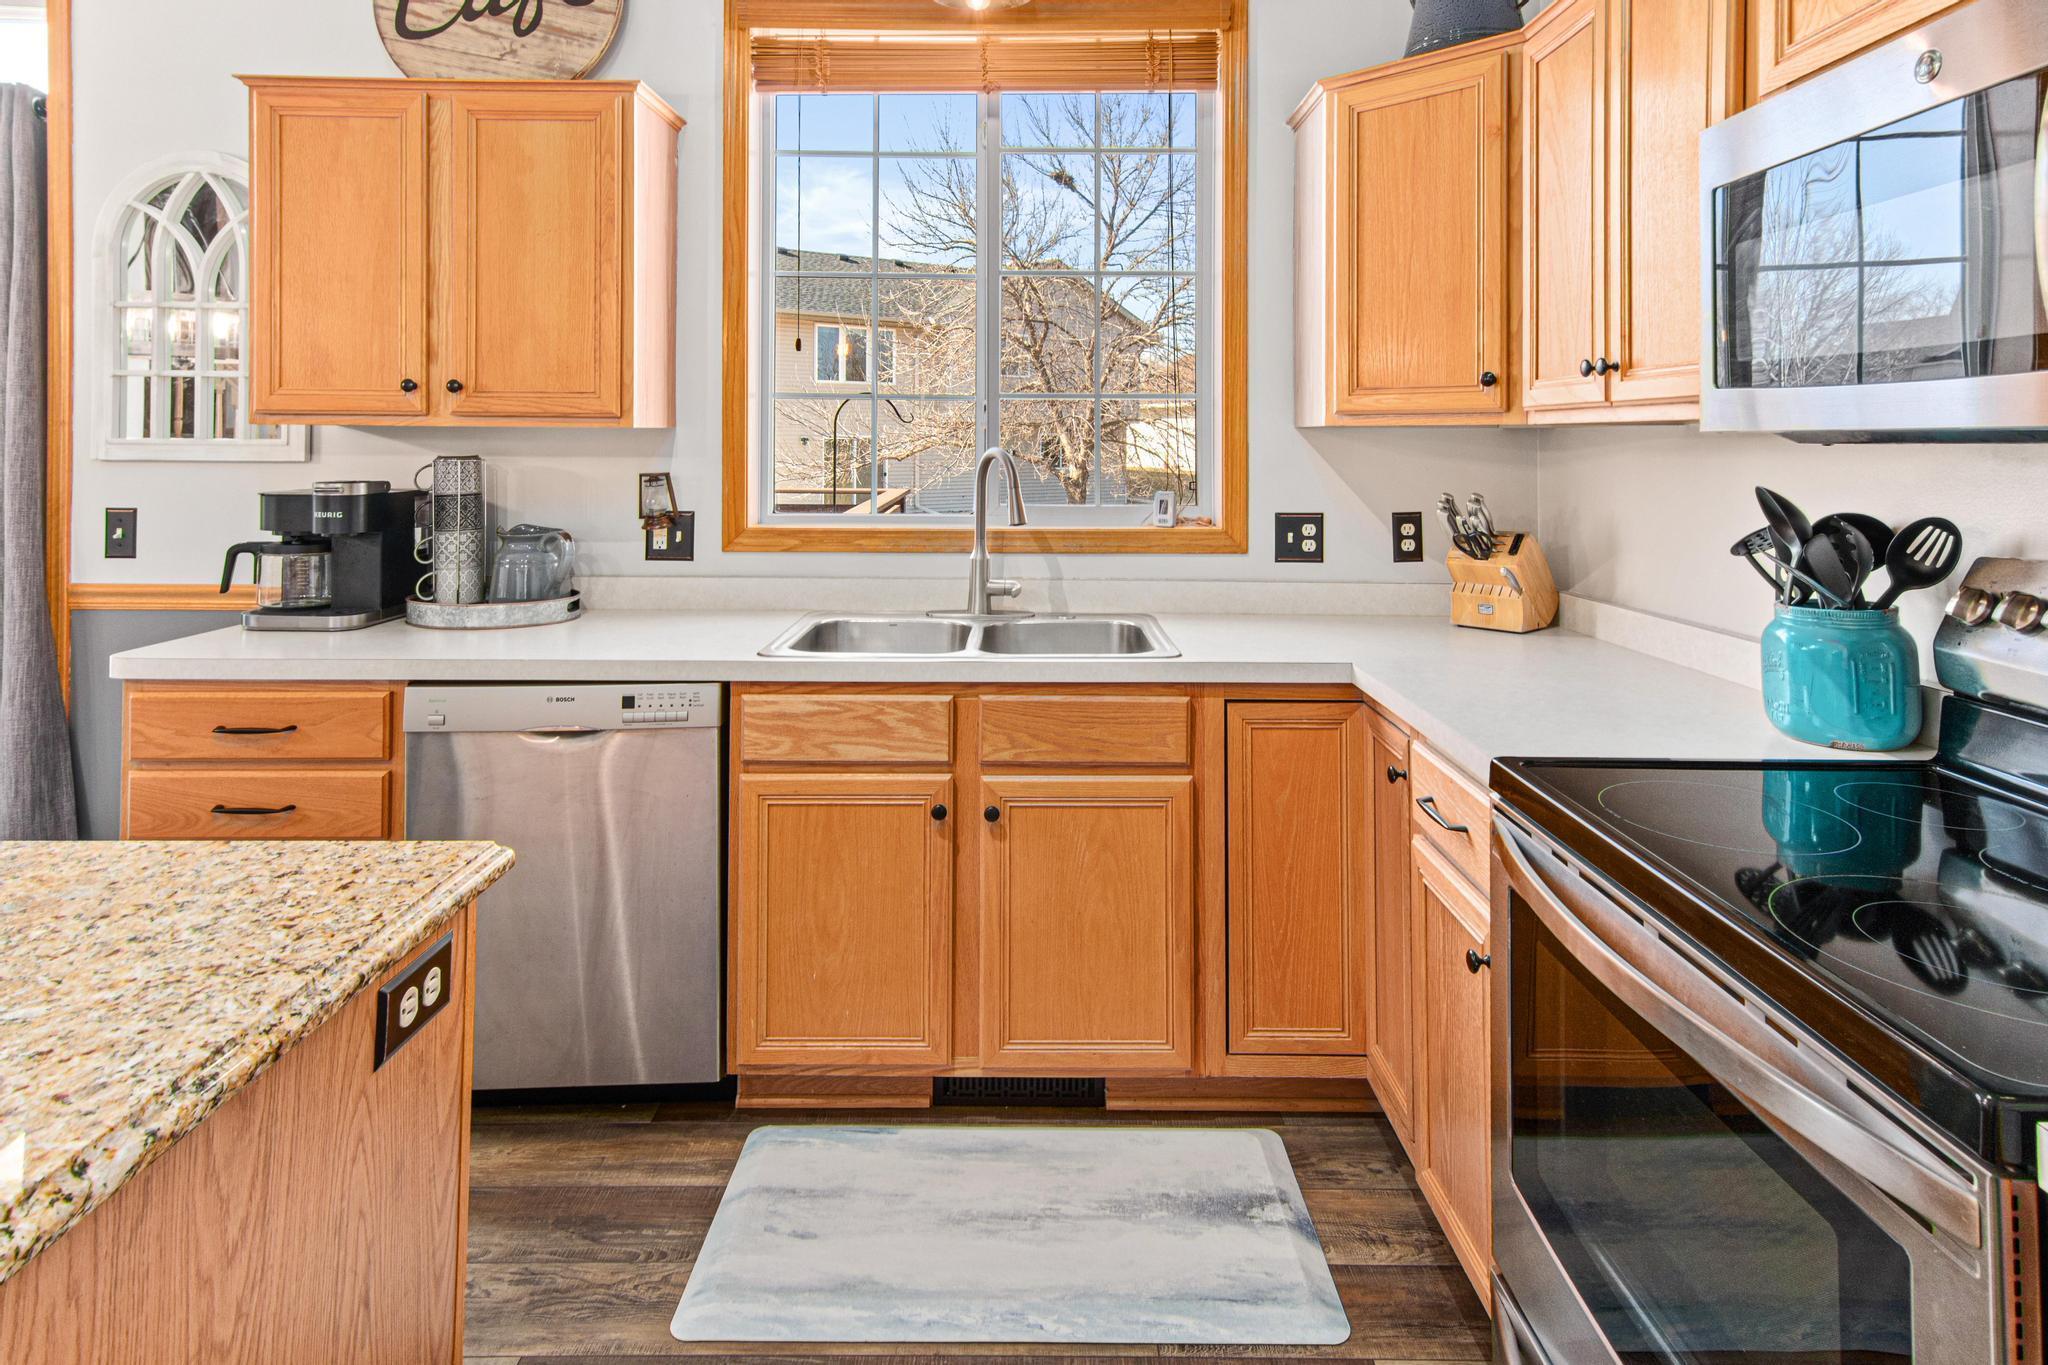
Kitchen with warm wood cabinets, a granite-topped island, and a double sink beneath a large window.
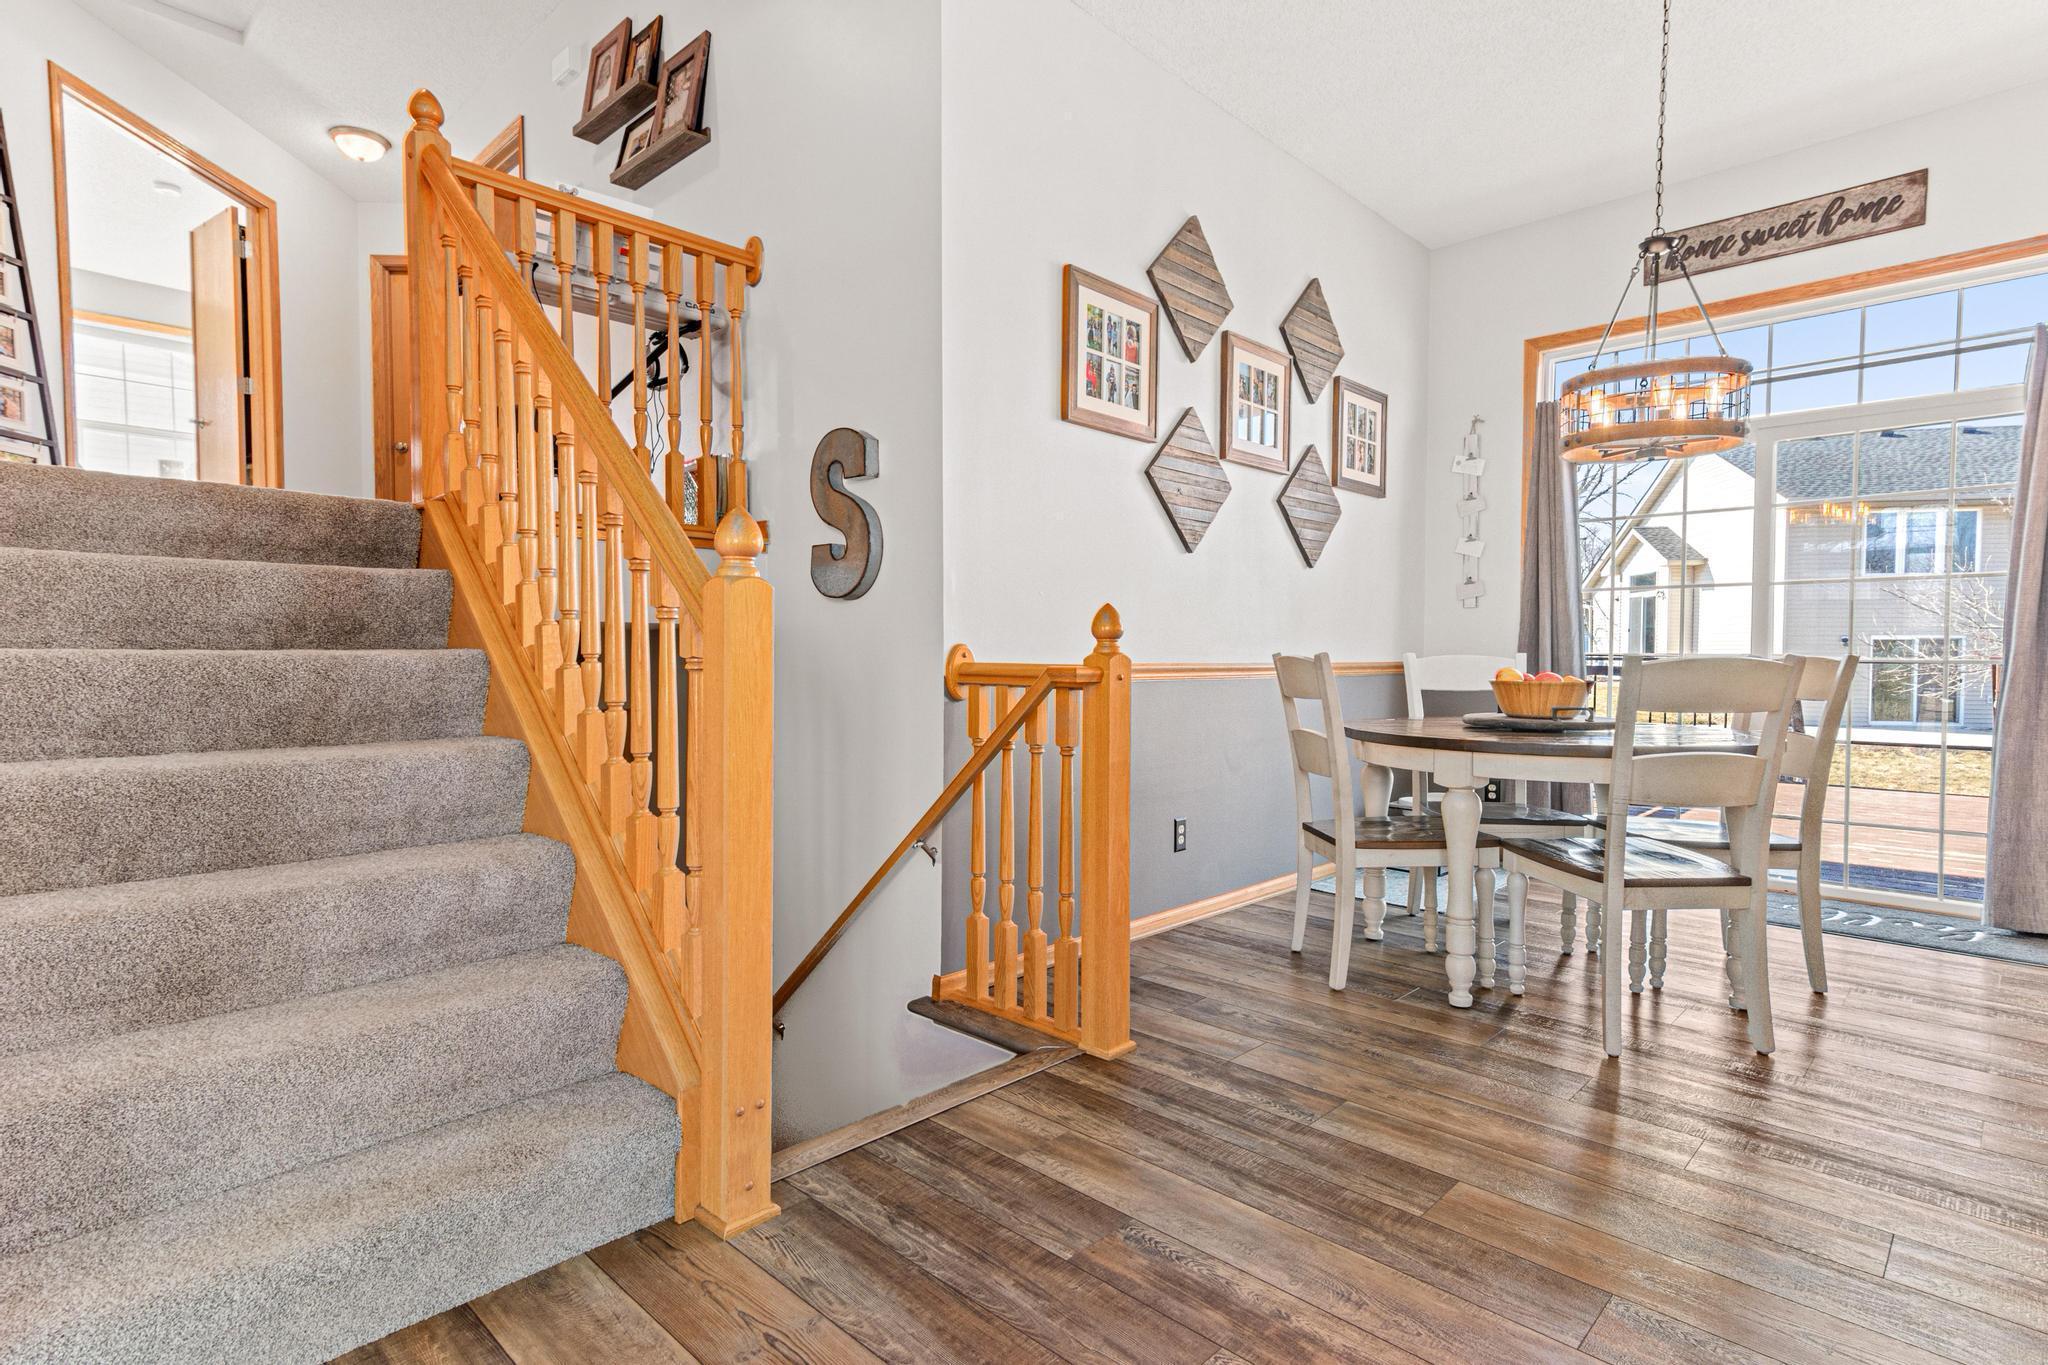
Dining area beside a carpeted staircase with wooden railings and large windows.
Kitchen and dining area with wood cabinets, stainless steel appliances, and a round wooden table.
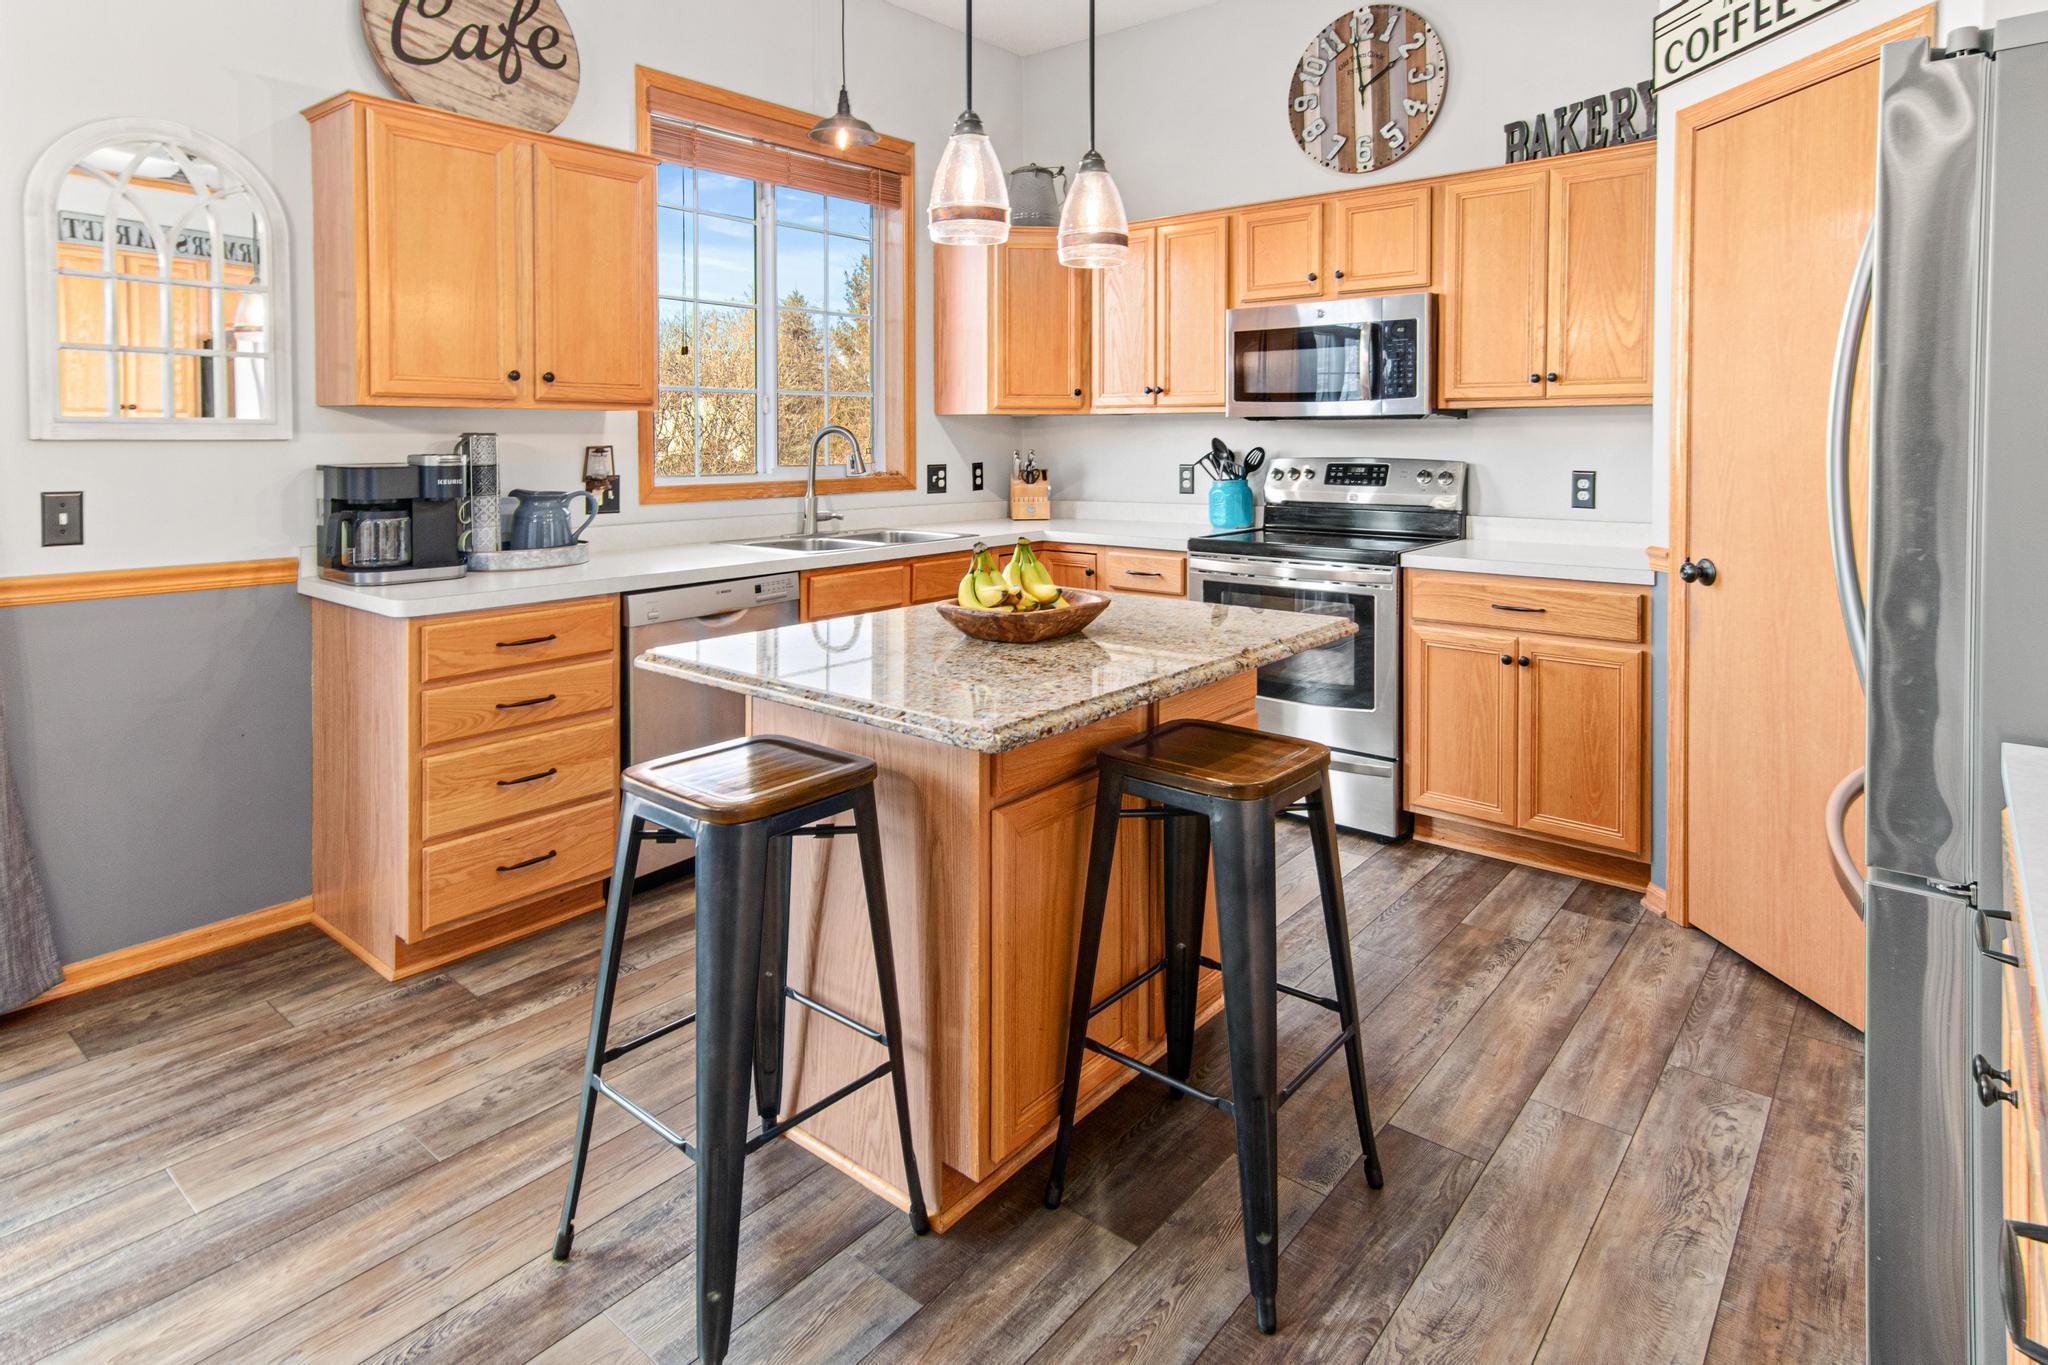
Kitchen with warm wood cabinets, stainless steel appliances, and a granite-topped island.
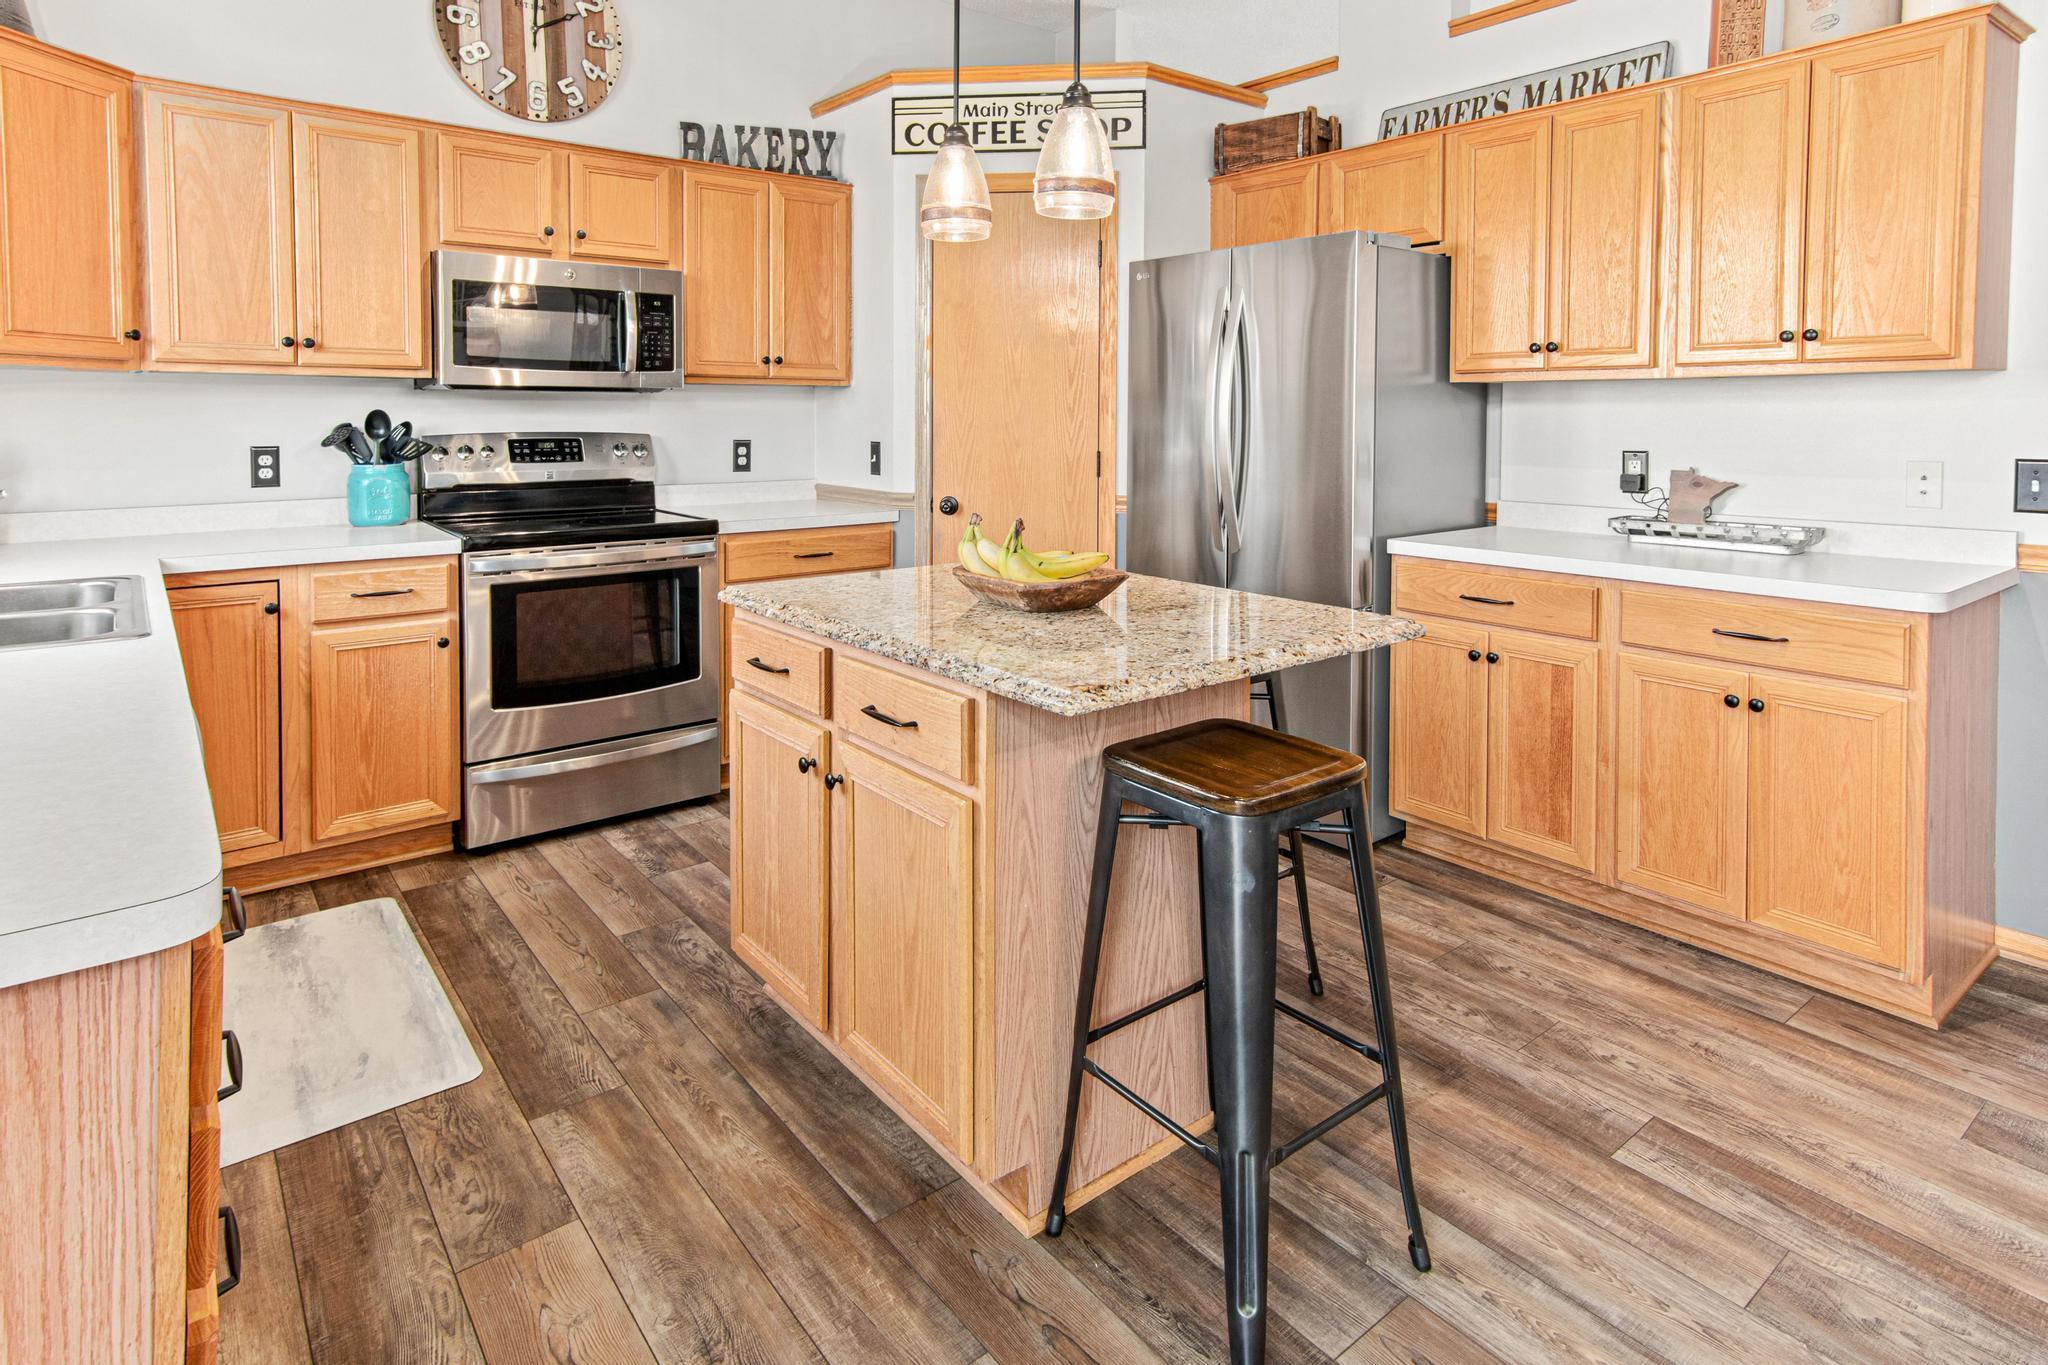
Kitchen with honey-colored cabinets, stainless steel appliances, and a granite-topped island with a metal stool.
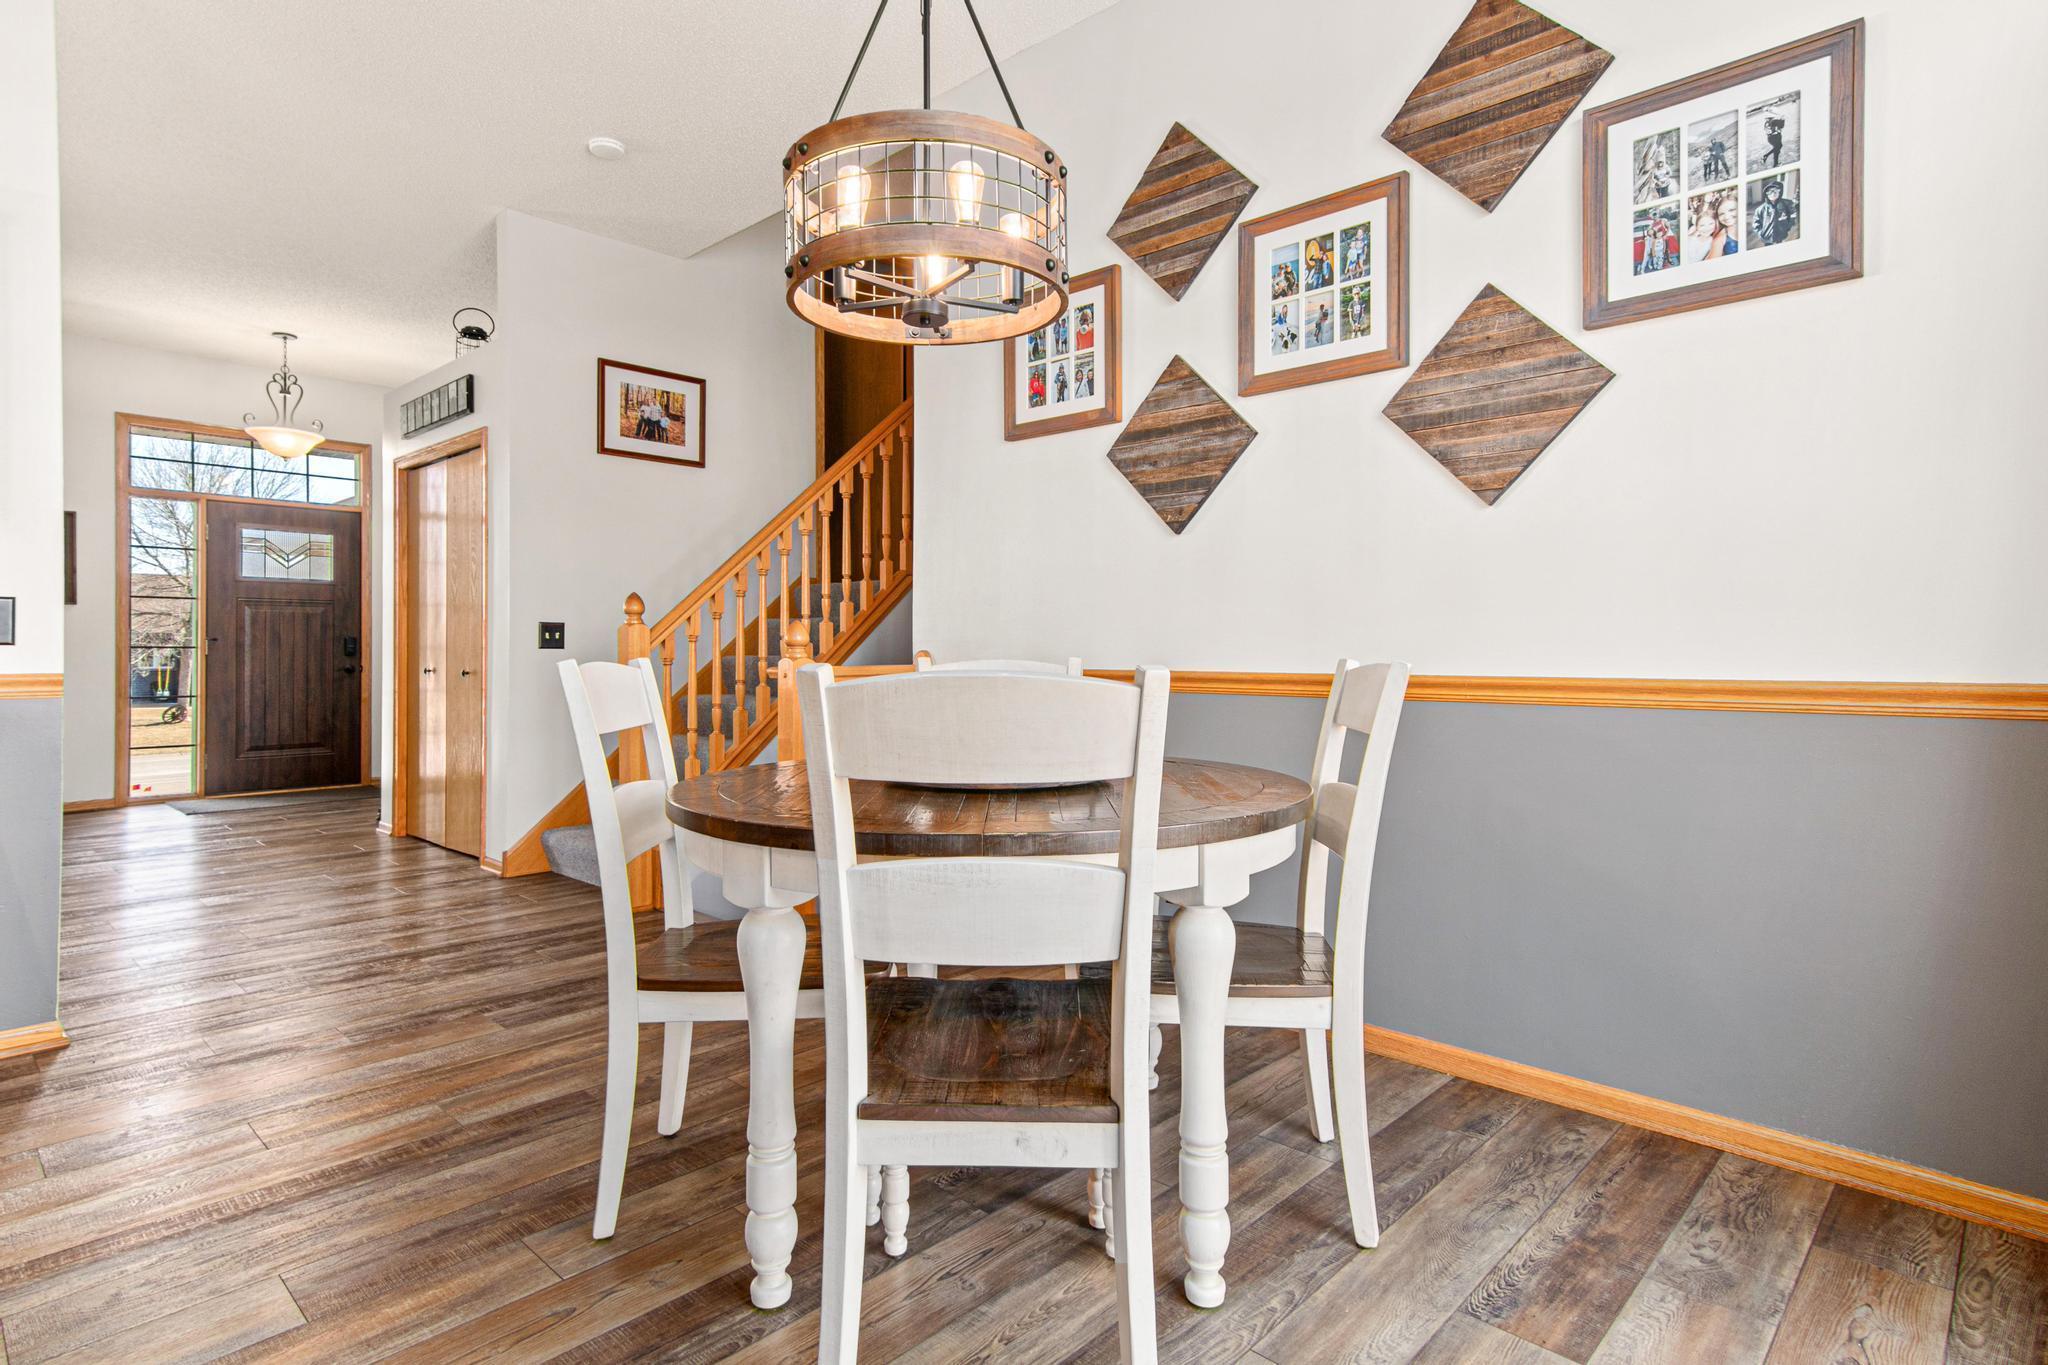
Dining area with a round wood table, white chairs, pendant light, and staircase by the entryway.
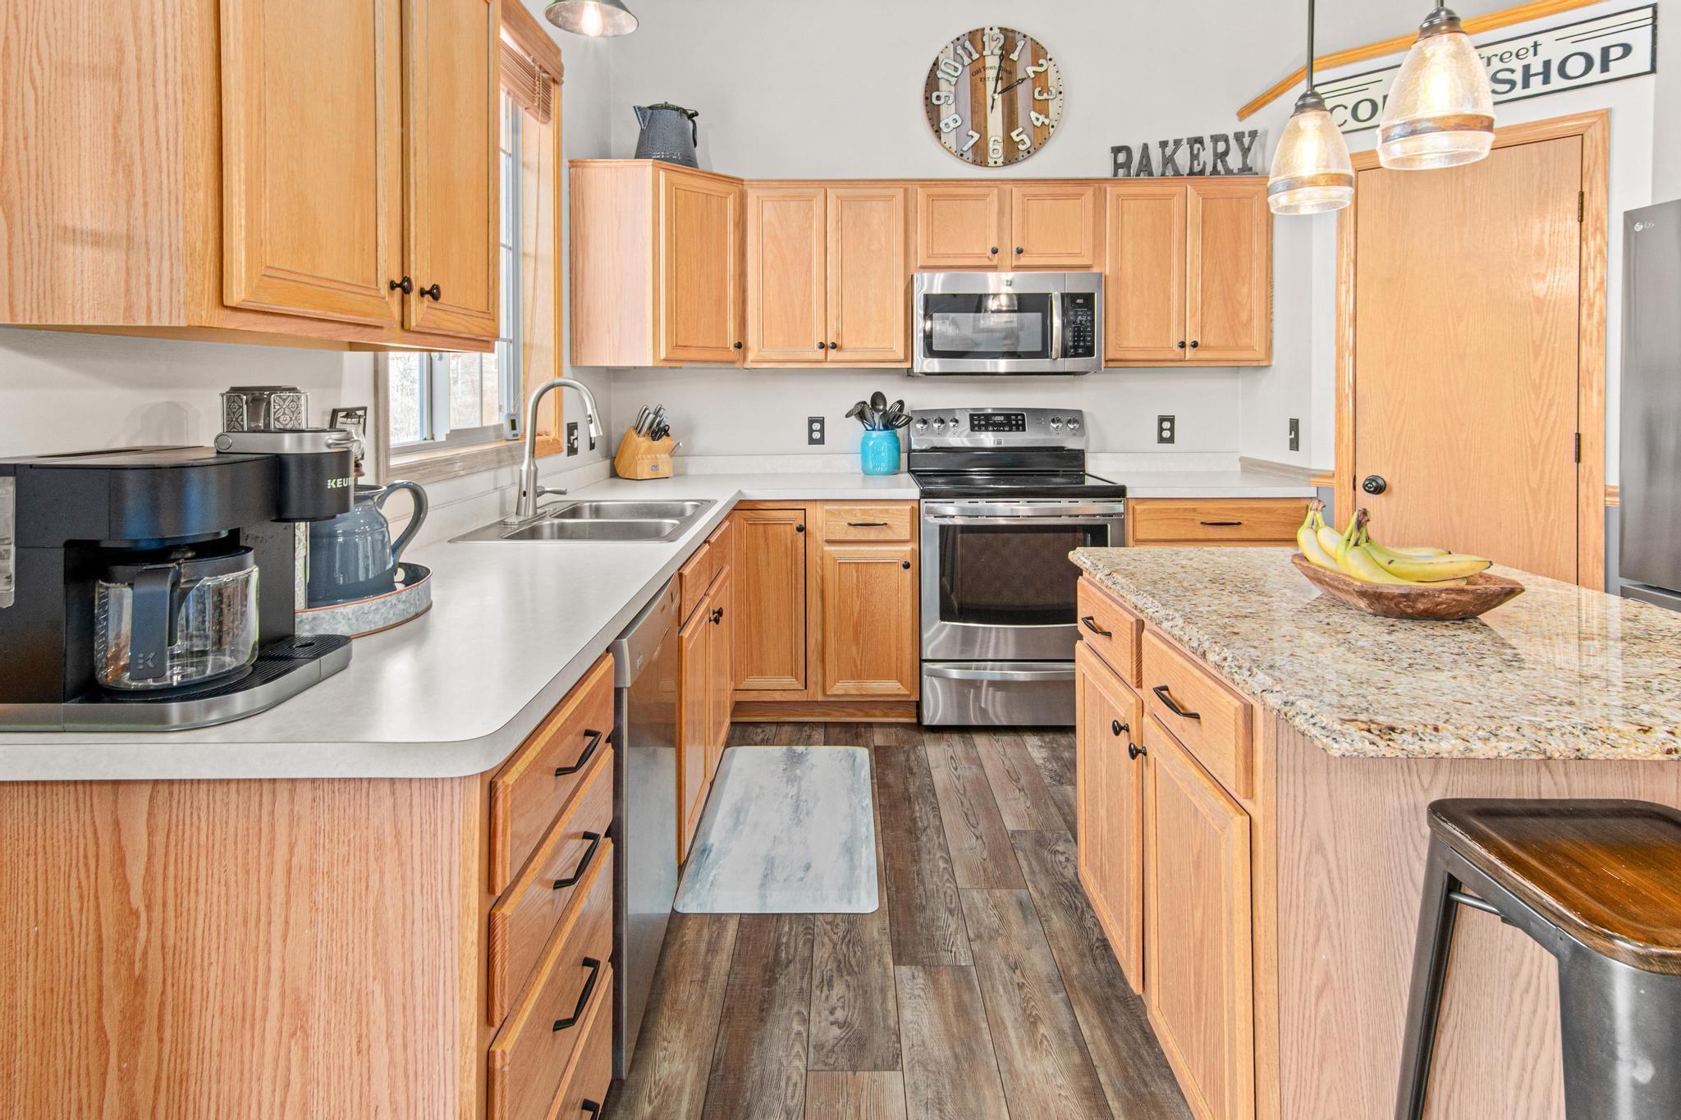
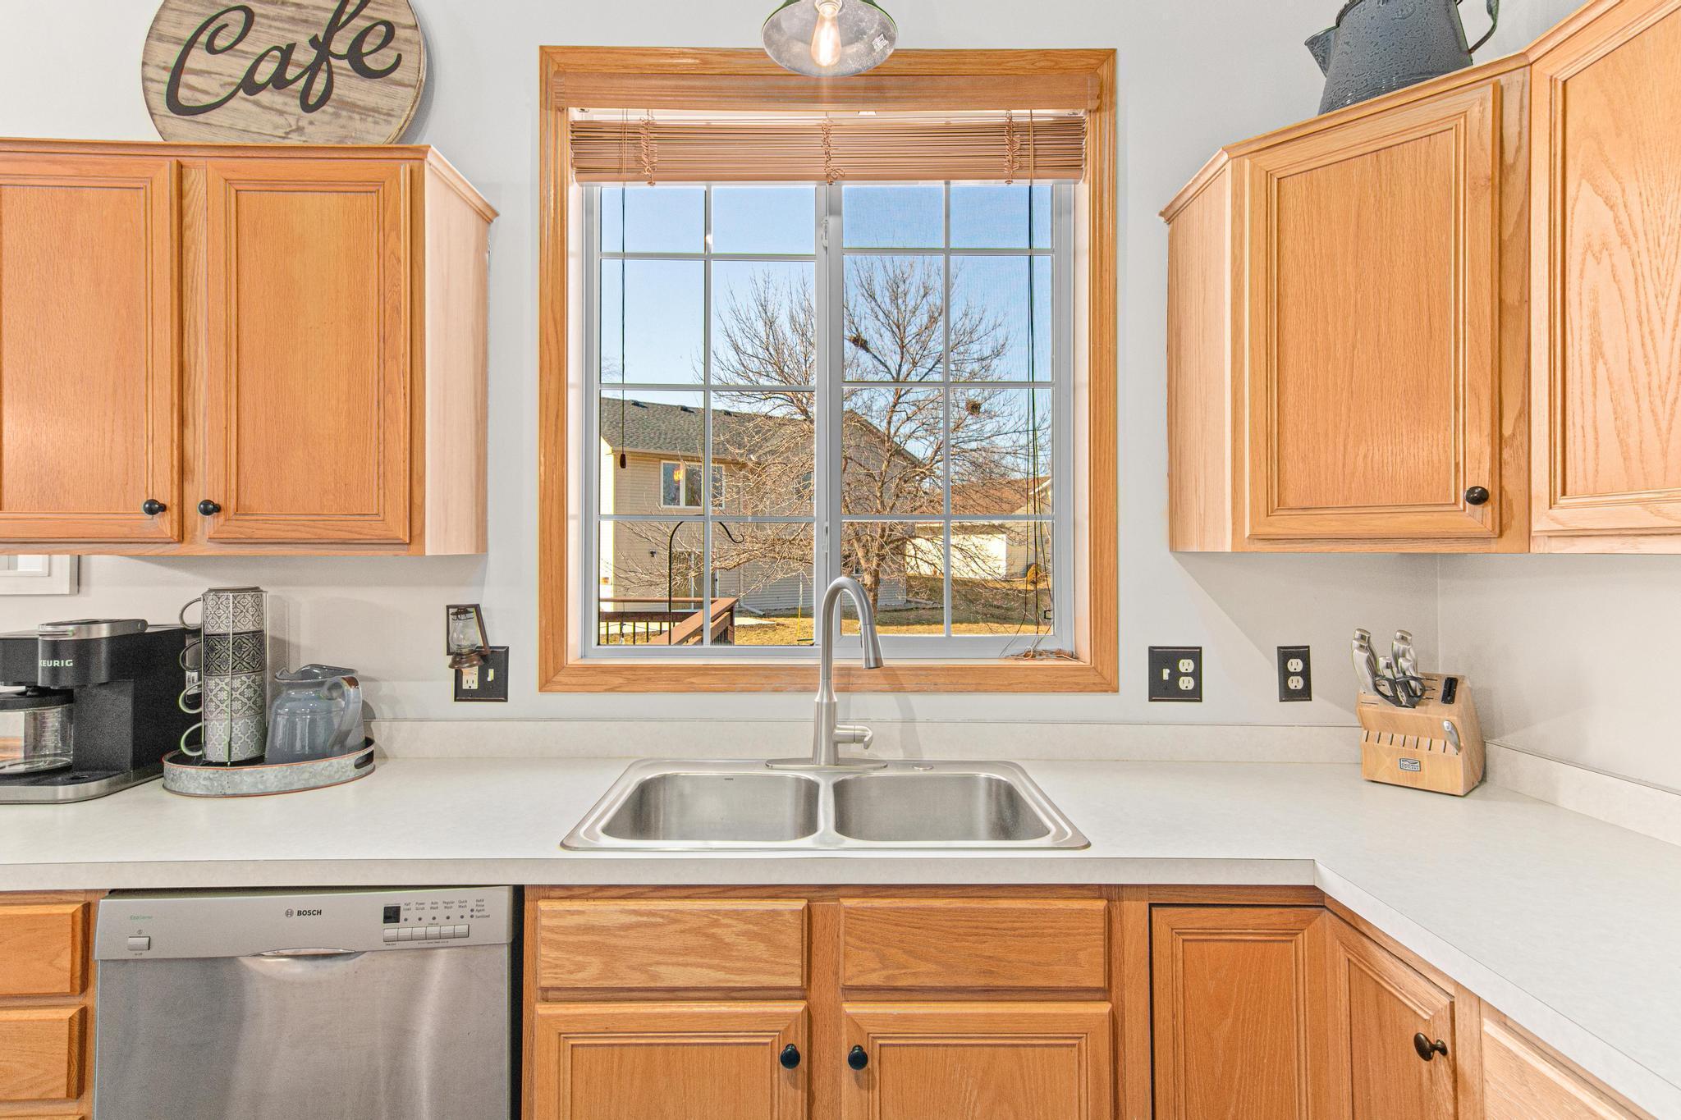
Kitchen with honey-colored cabinets, a double sink beneath a large window, and a stainless steel dishwasher.
Kitchen with warm wood cabinets, a granite island, stainless steel appliances, and a window over the sink.
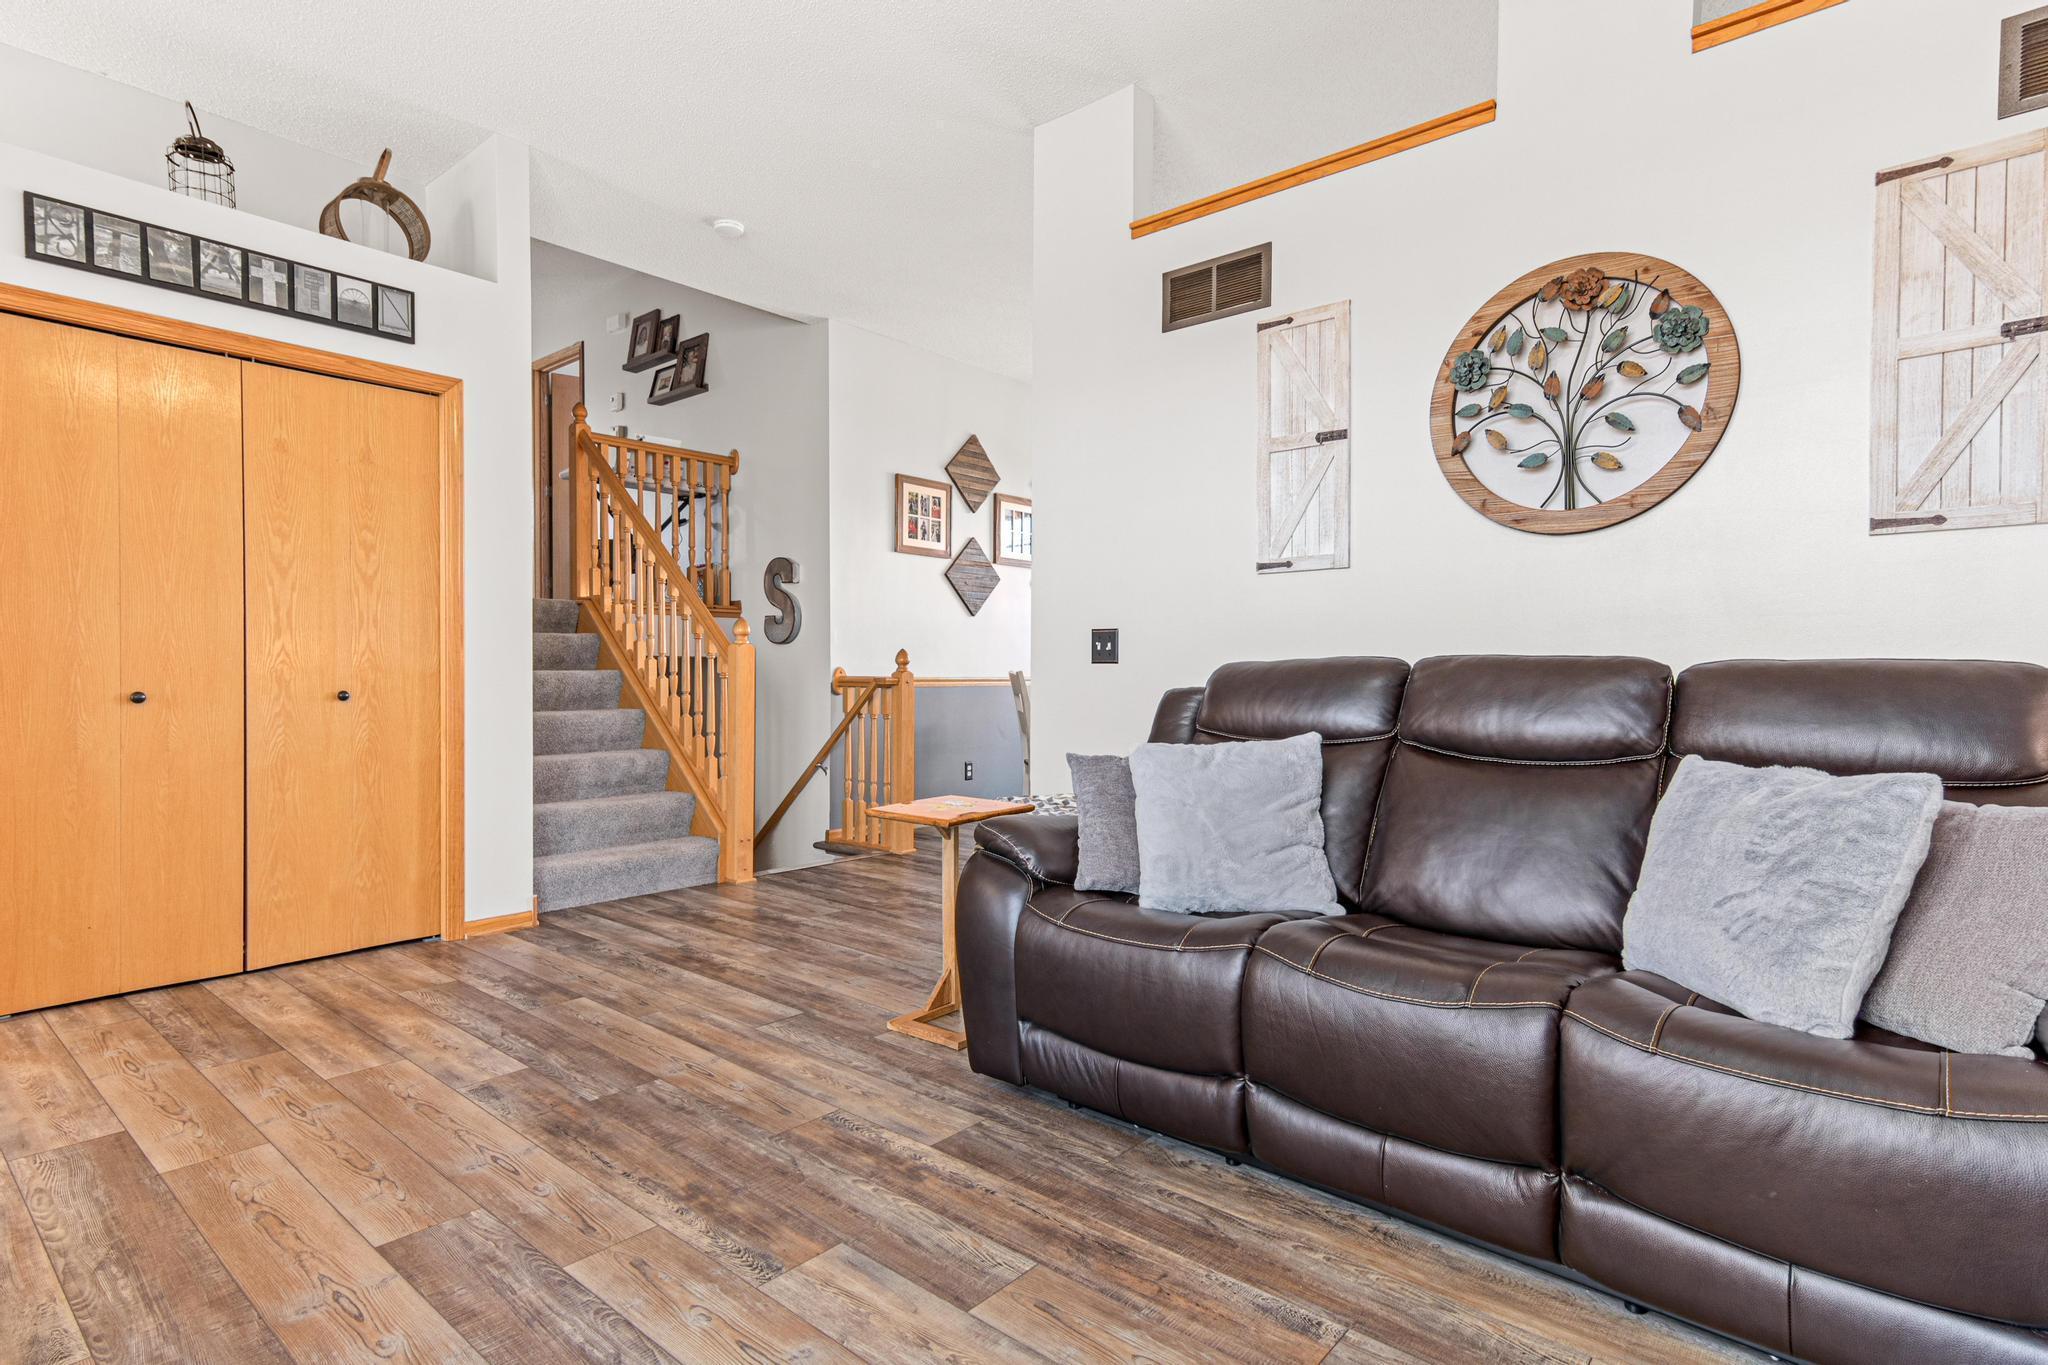
Living room with a leather sectional, wood-look floors, and a carpeted staircase.
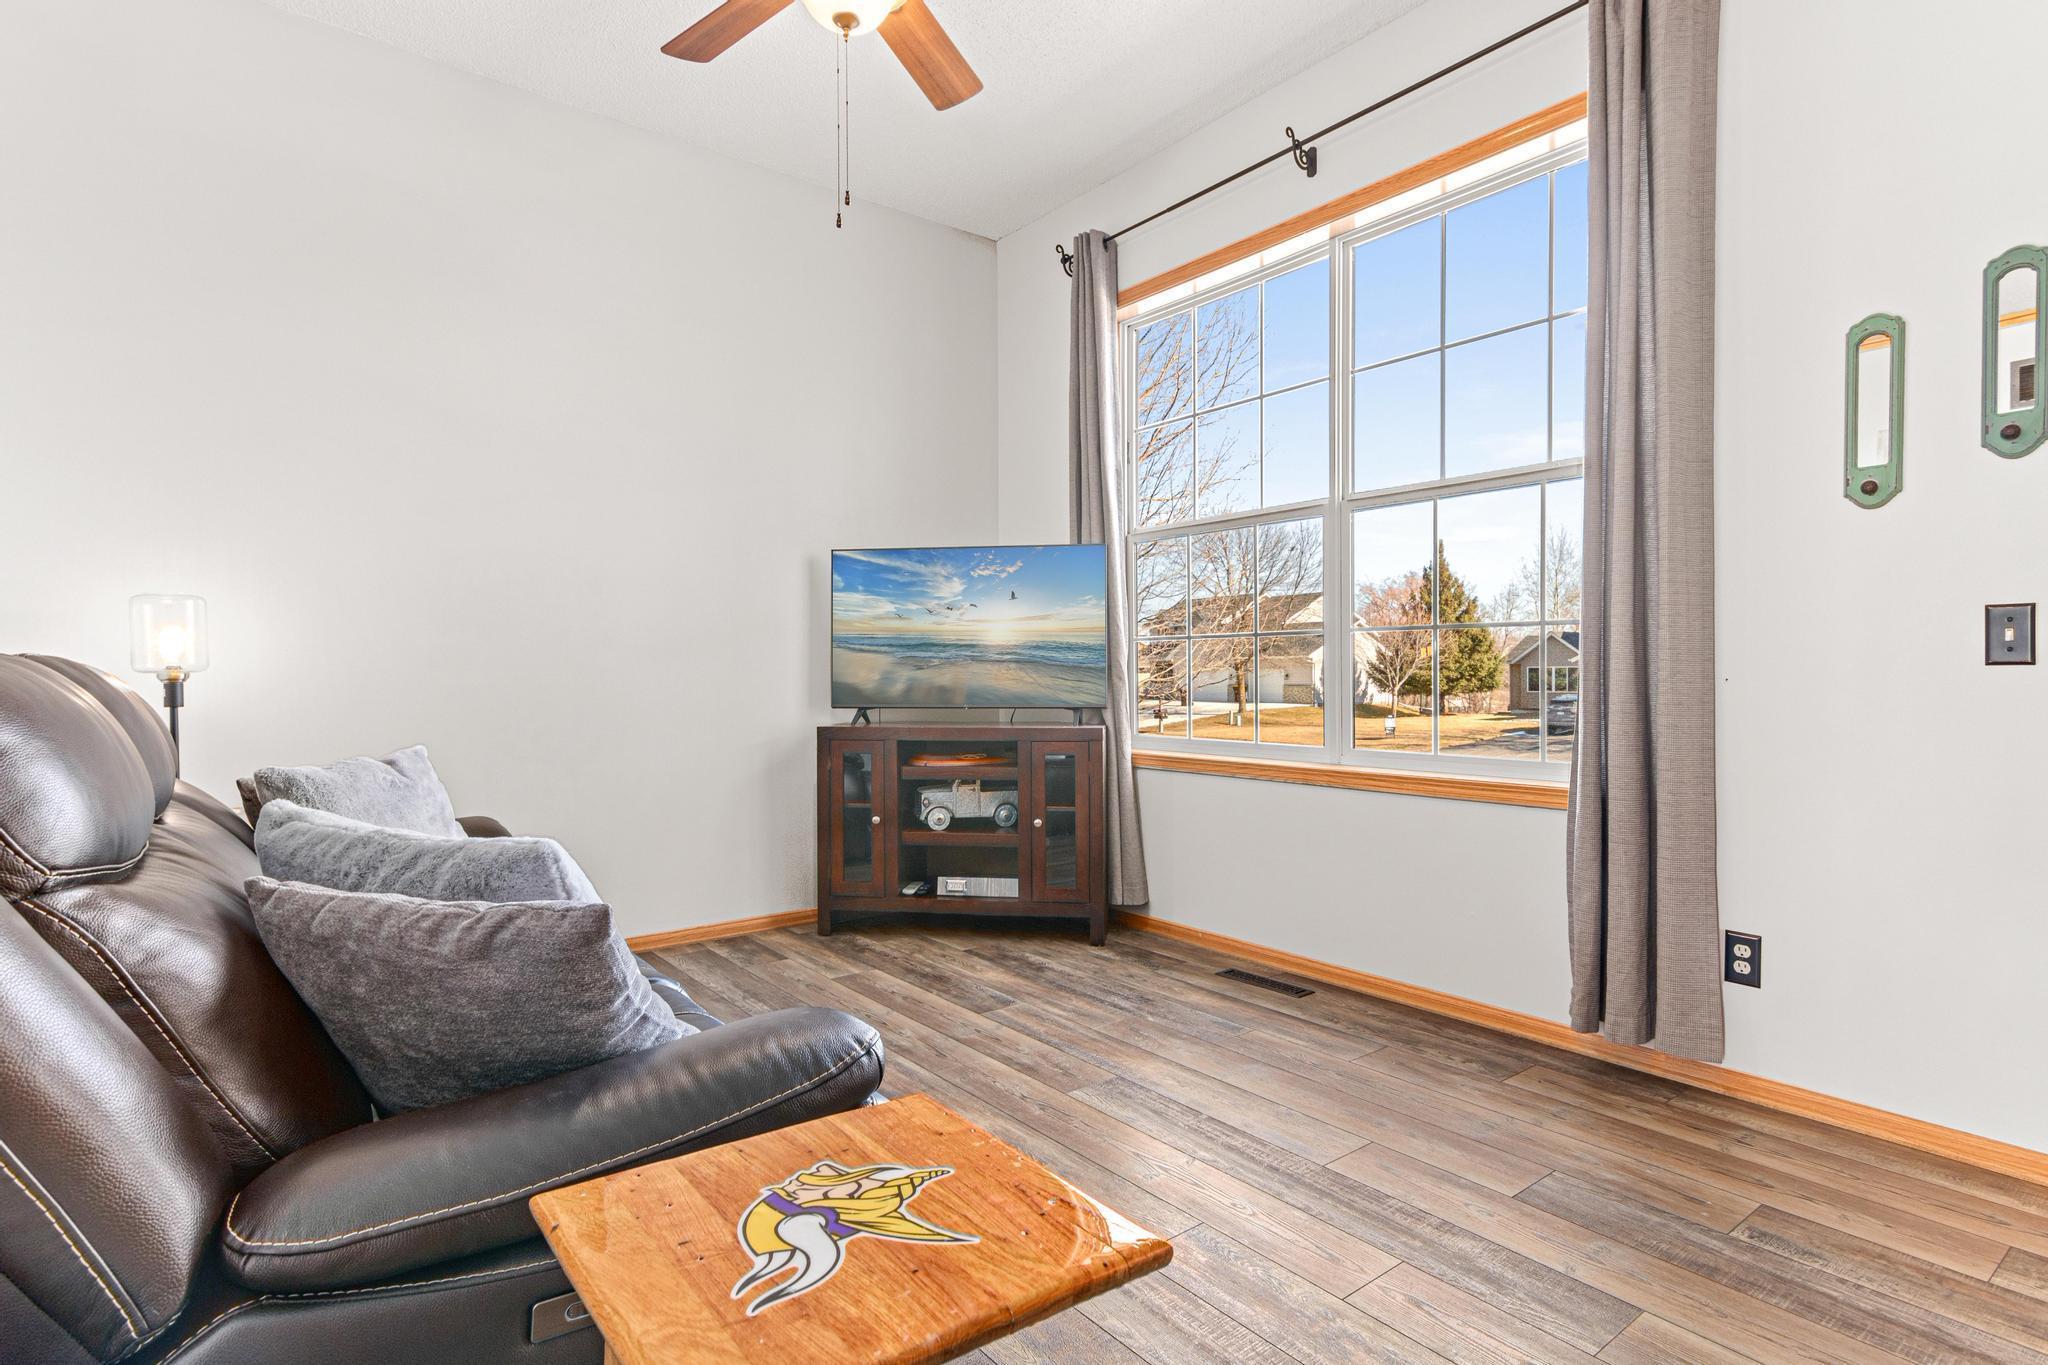
Living room with leather sofa, wood-look floors, large window, and a Minnesota Vikings logo on the coffee table.
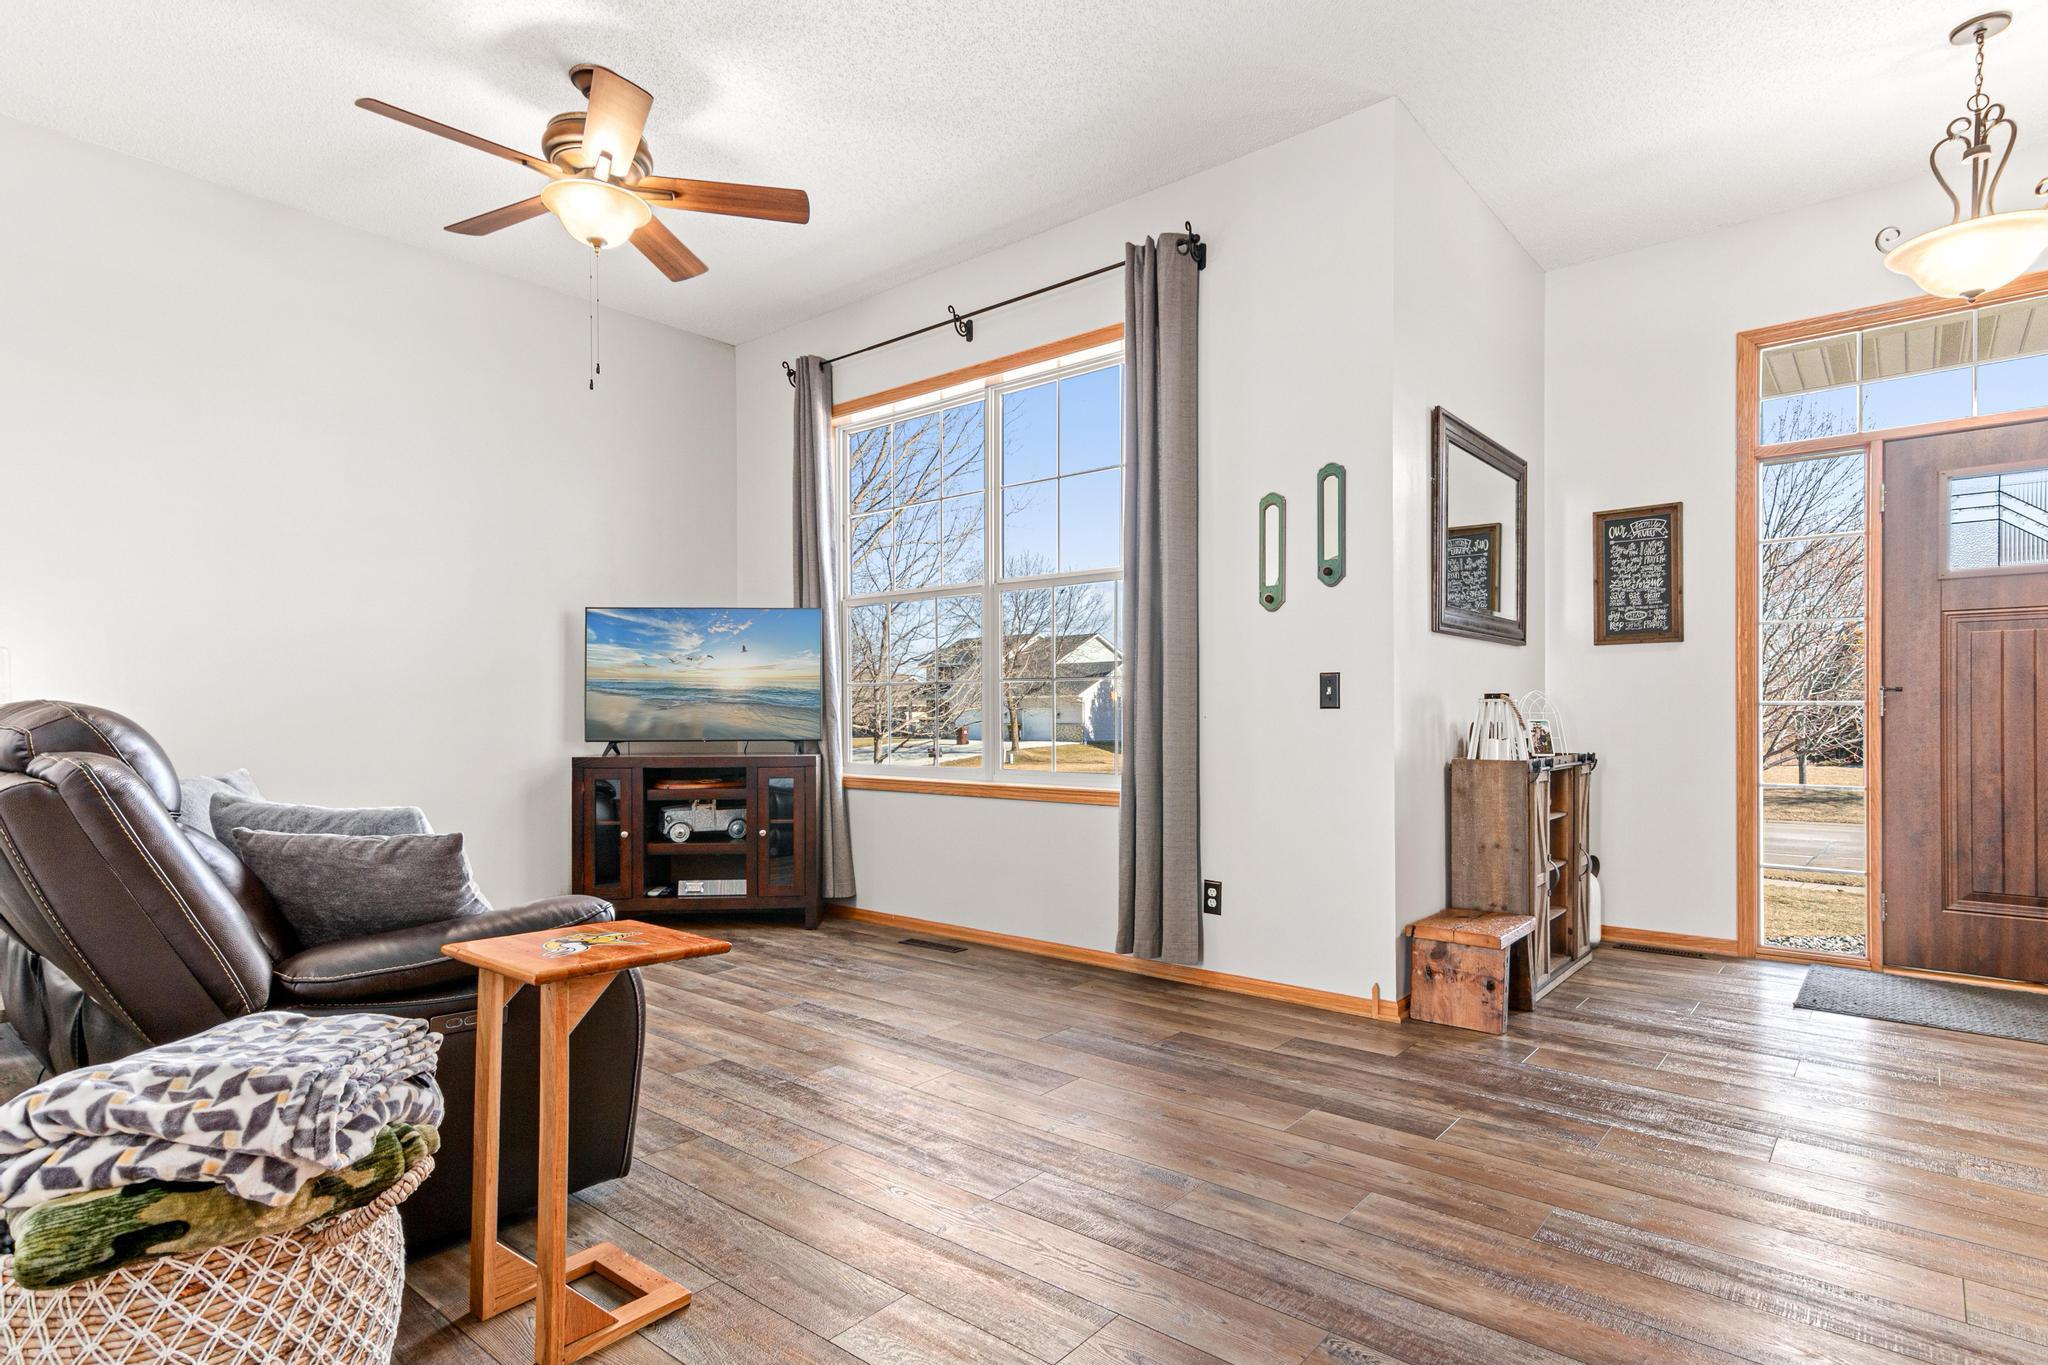
Living room with wood-look floors, a leather recliner, and a large window beside the front door.
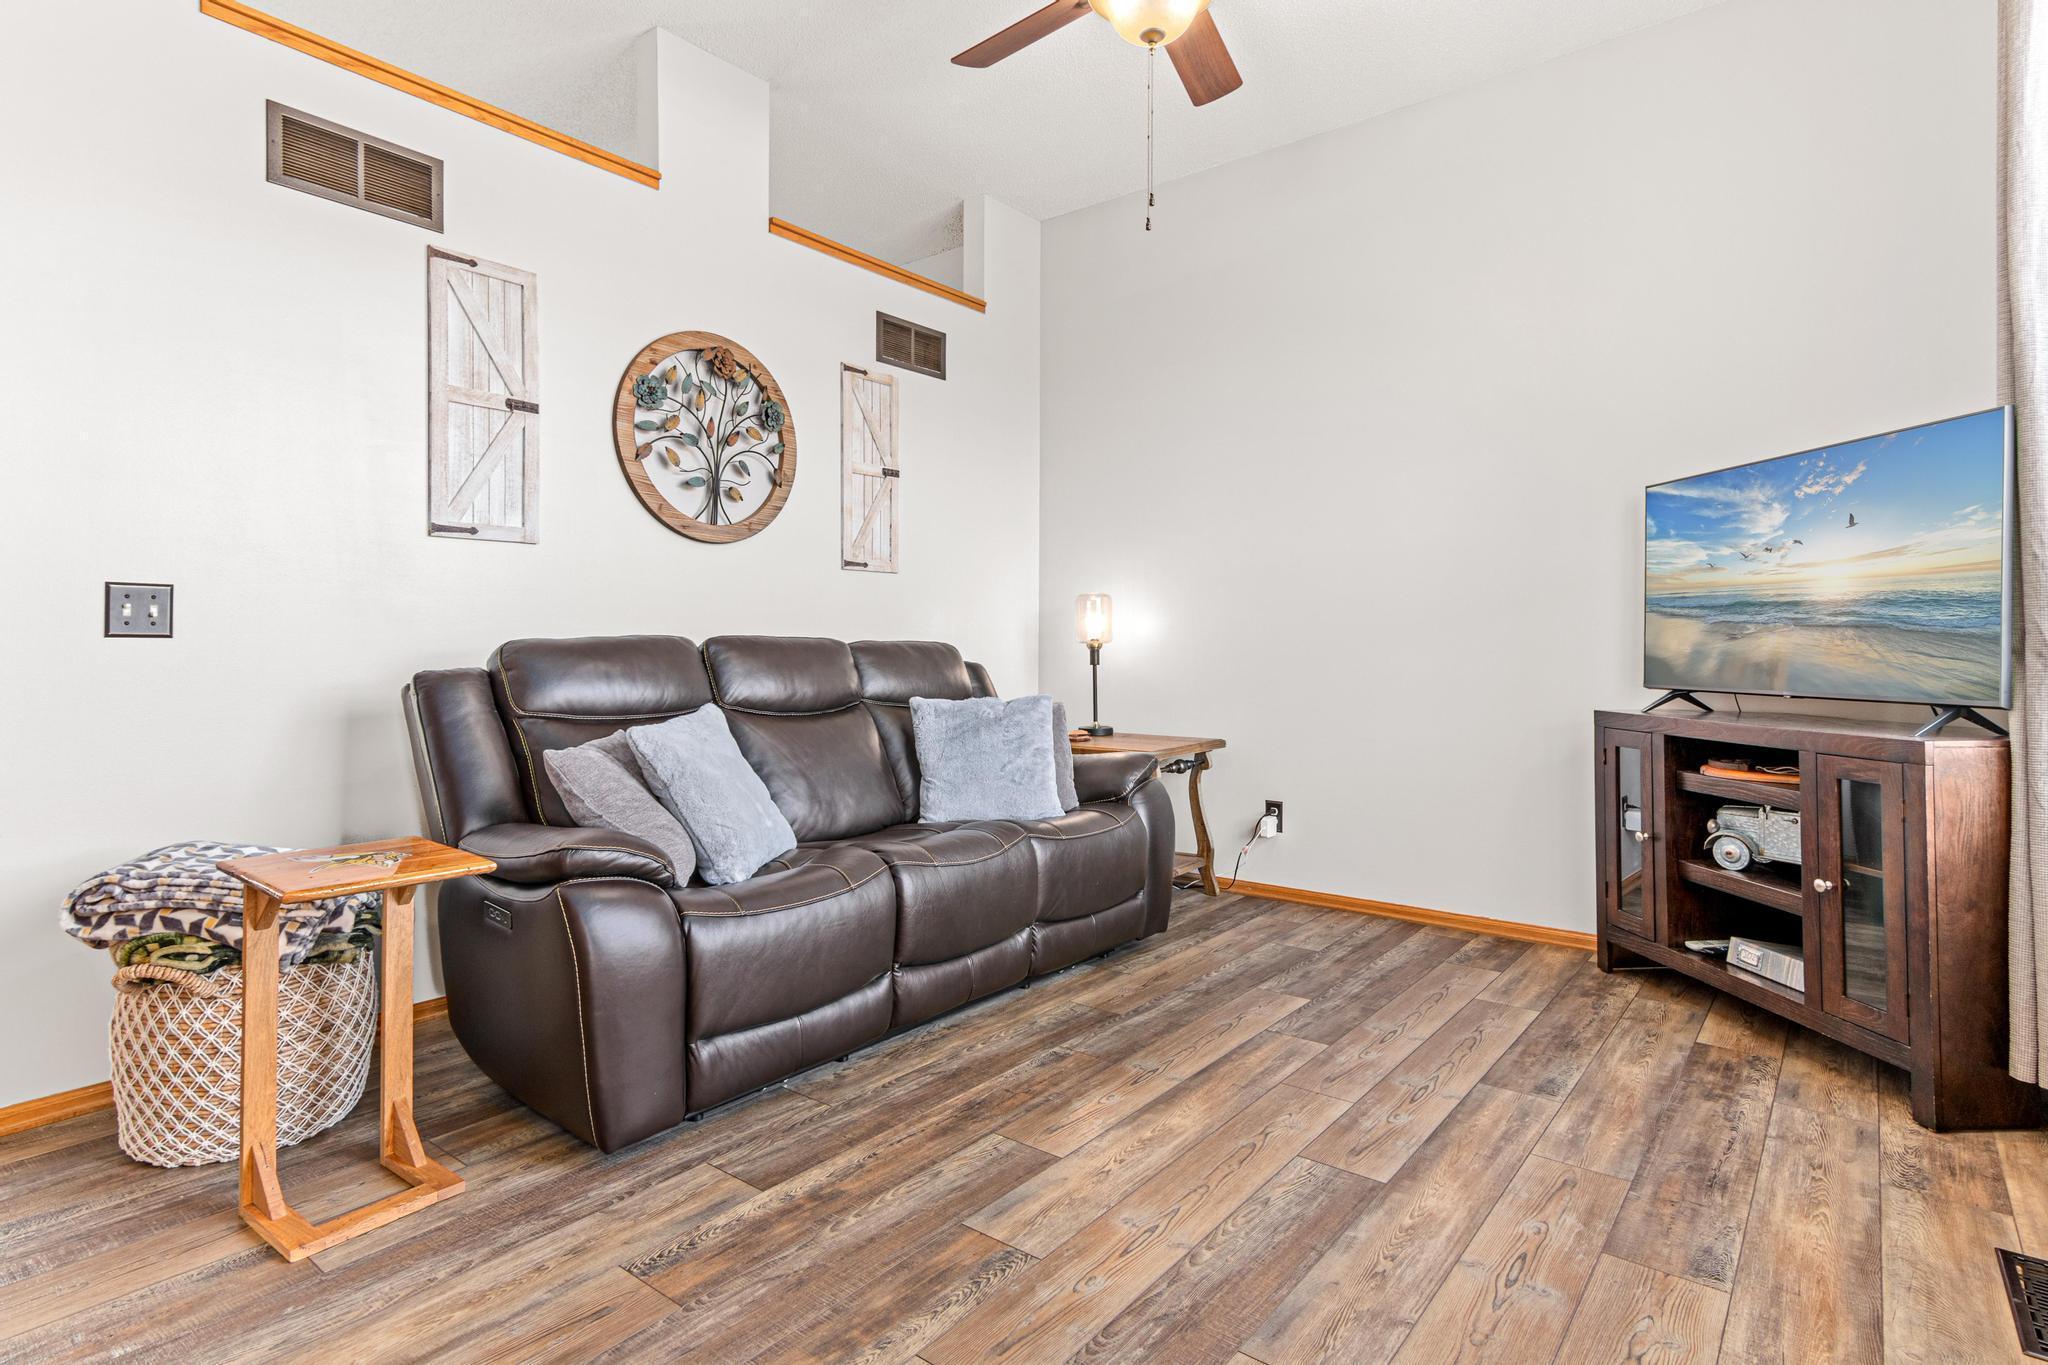
Living room with a dark leather reclining sofa, wood-look flooring, and a television on a wood media cabinet.
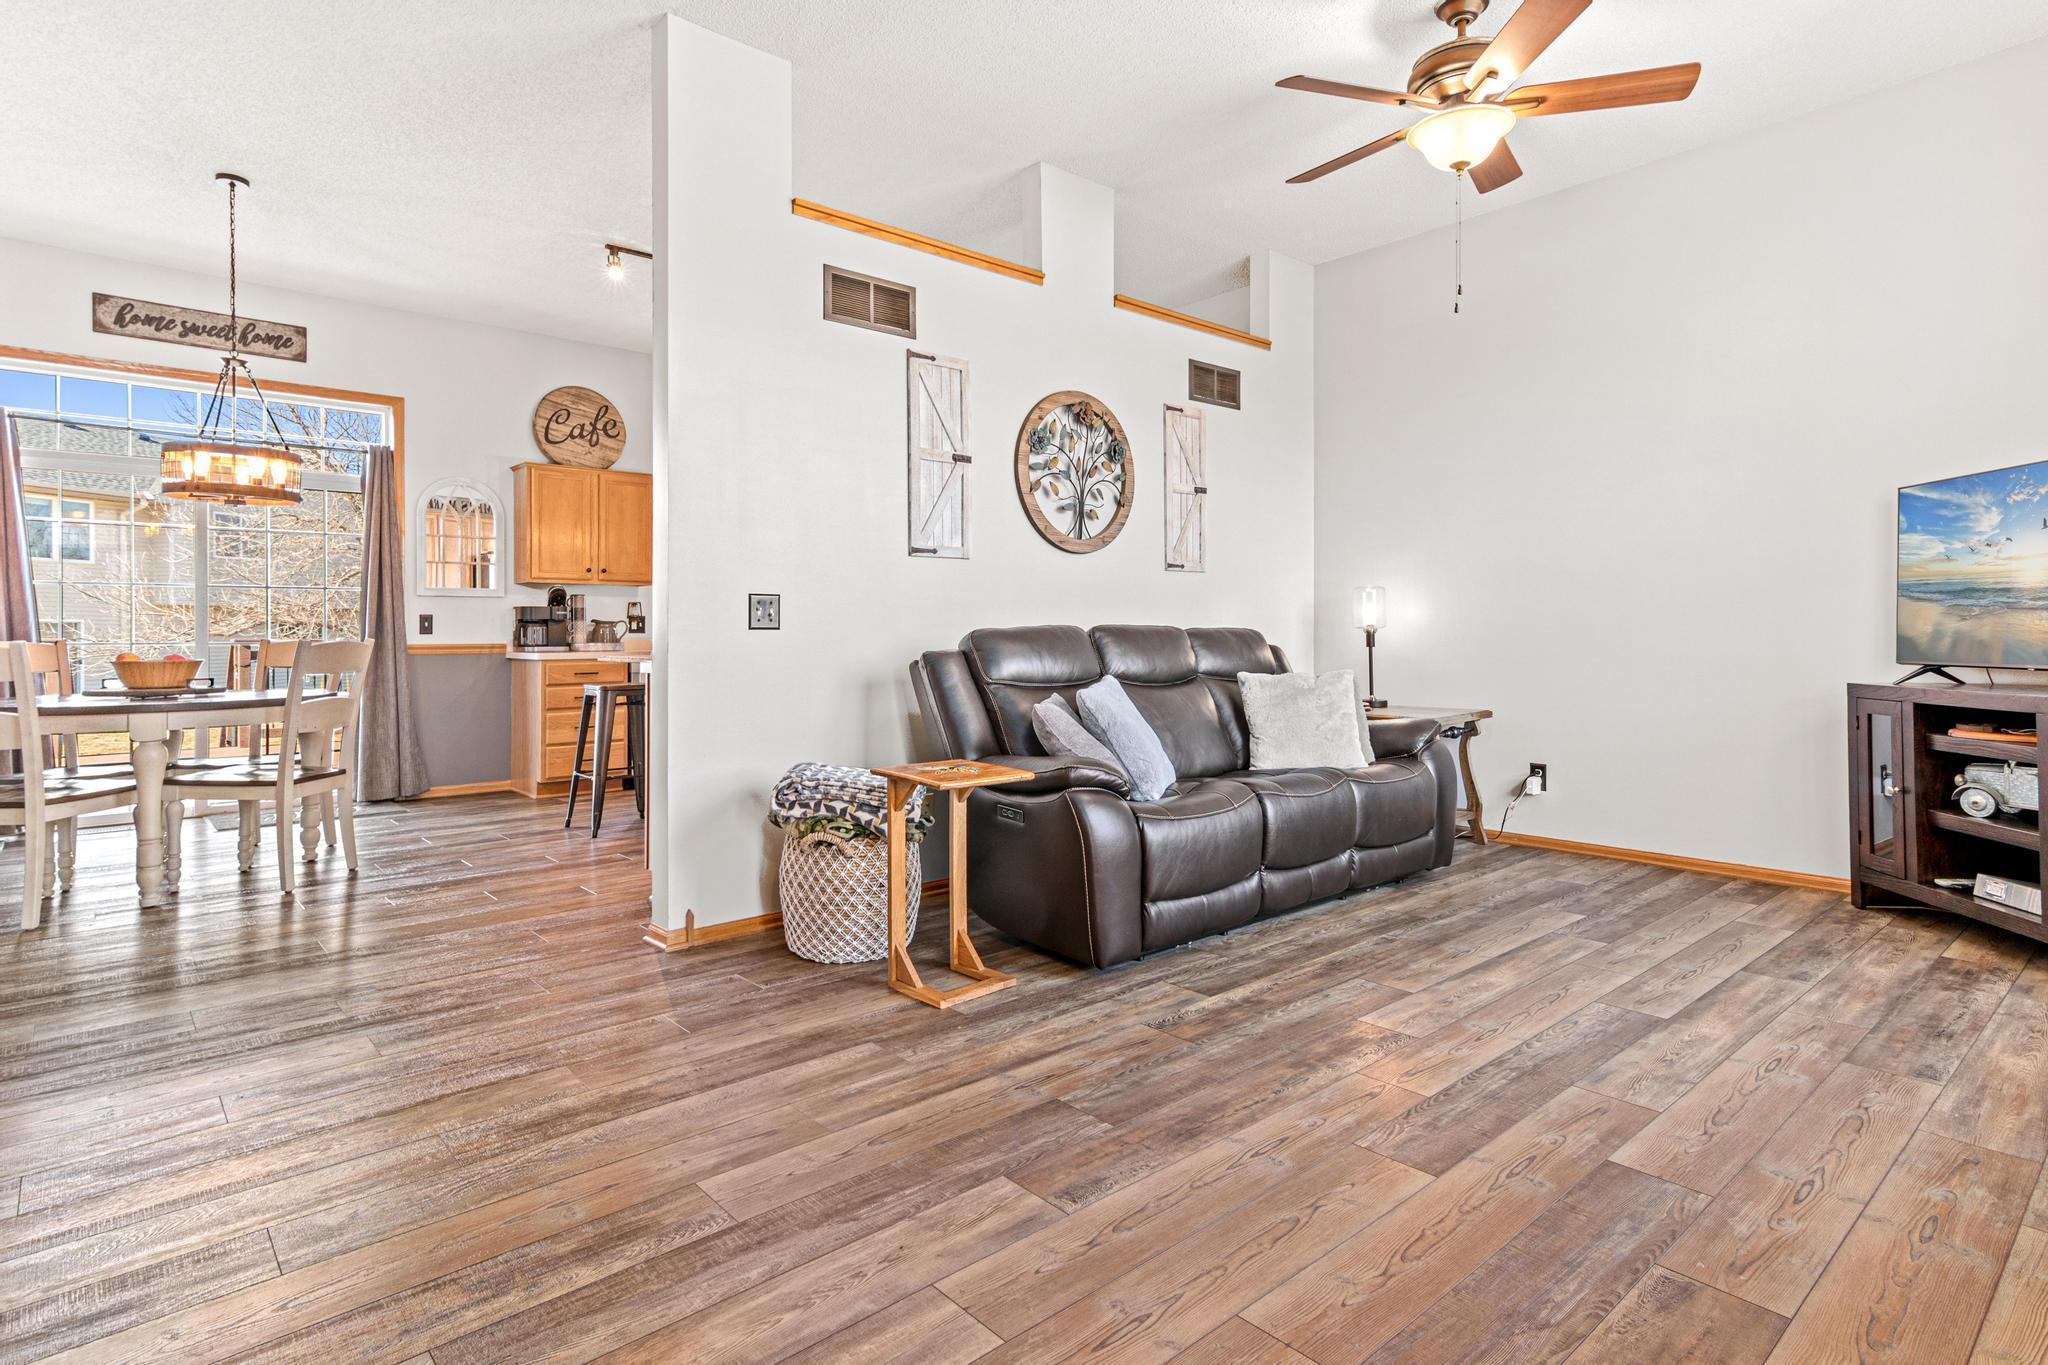
Open-plan living room with a dark leather reclining sofa, plank flooring, and dining area by large windows.
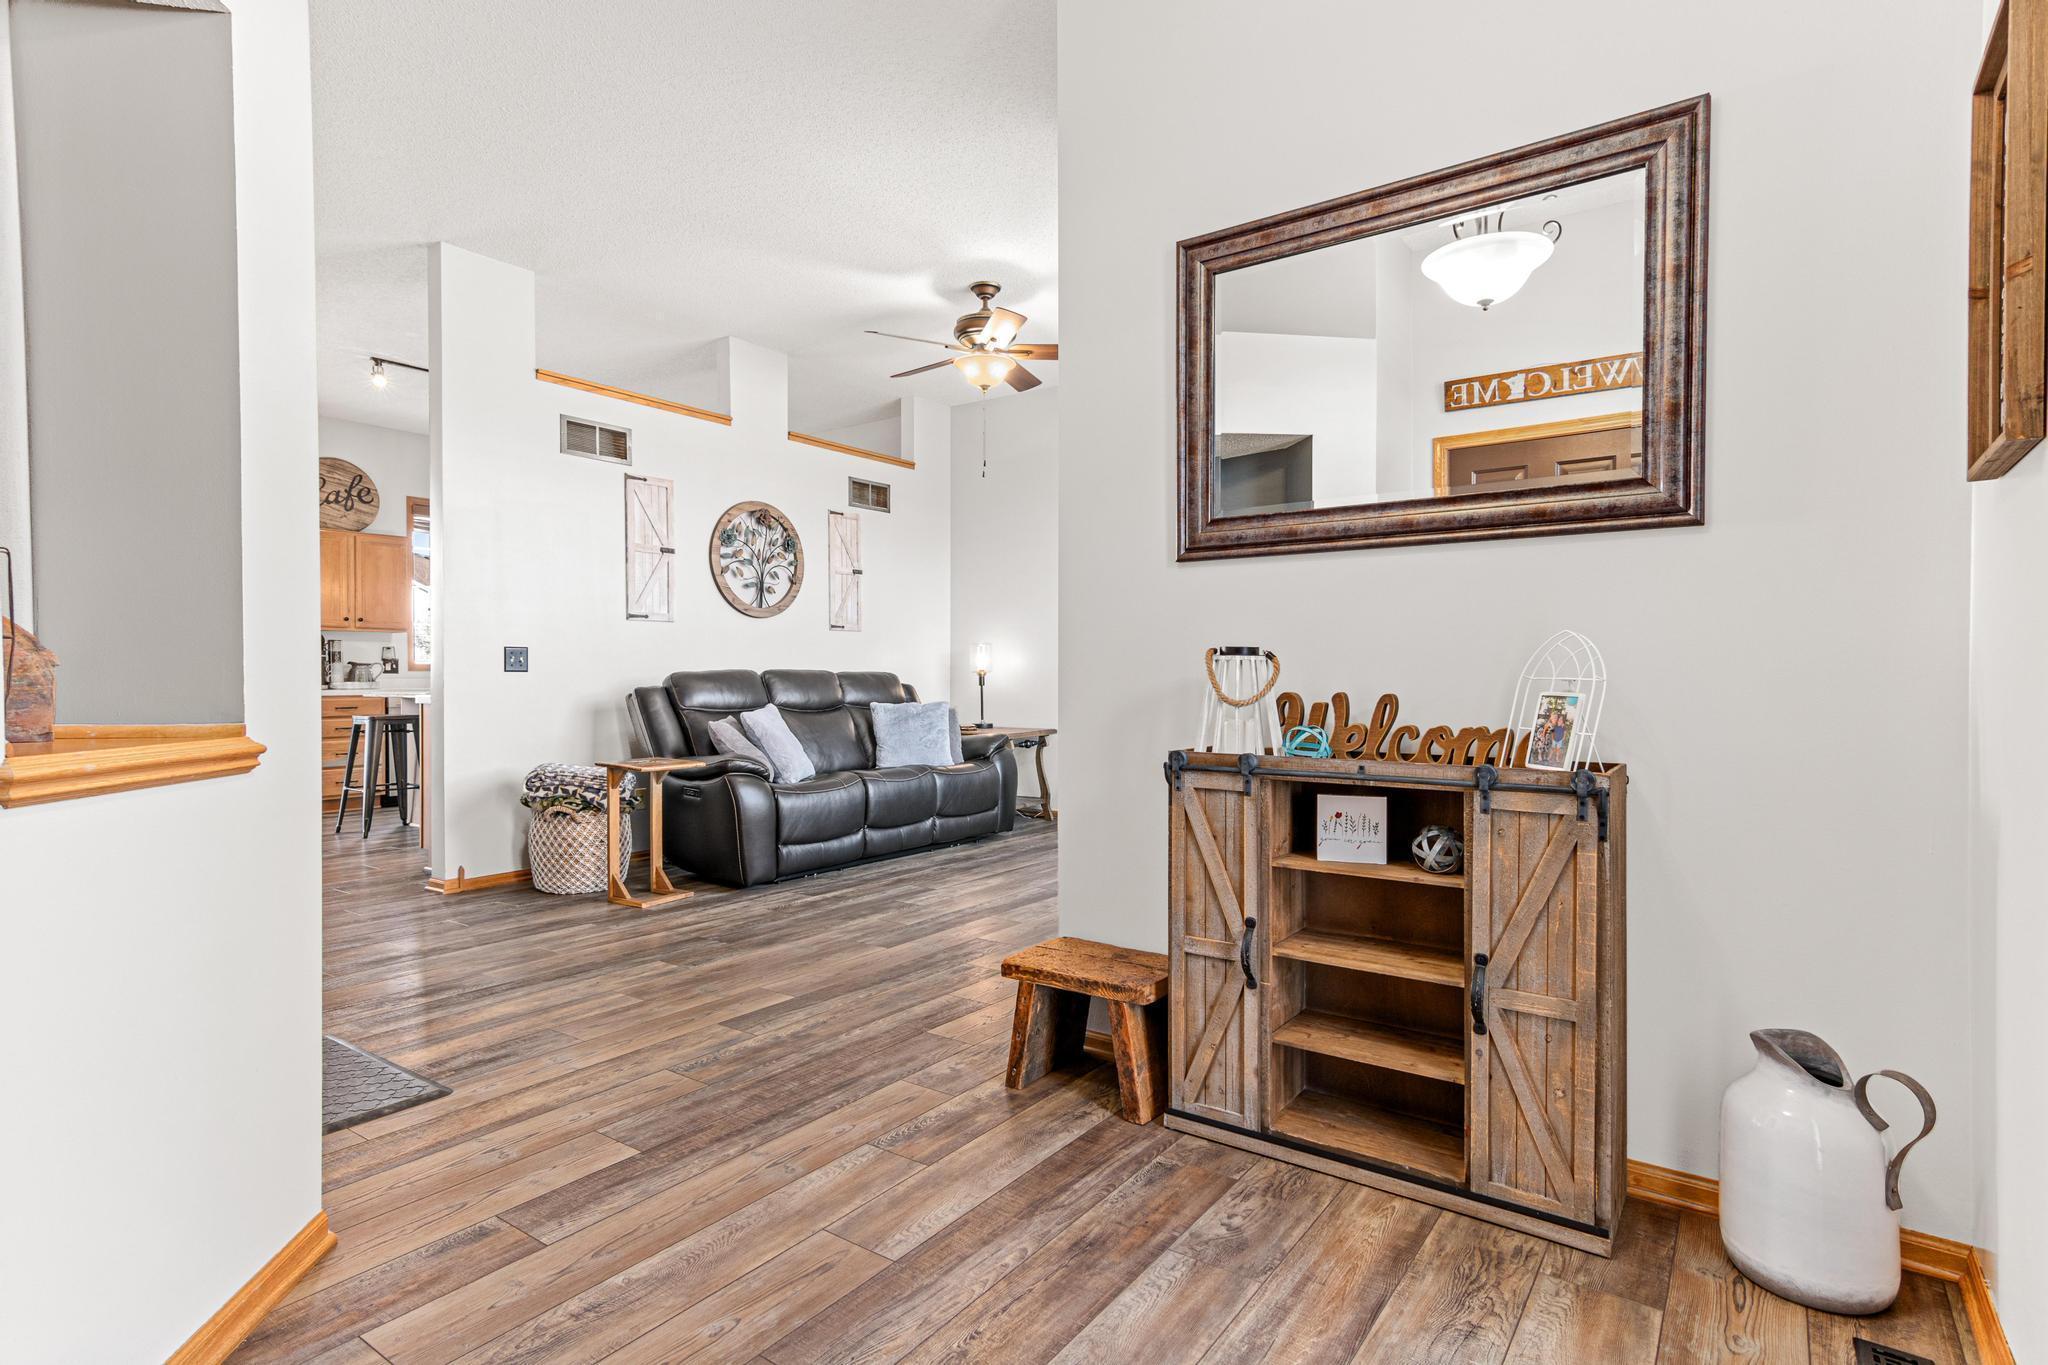
Living room with a leather sofa, wood-look flooring, and a rustic console cabinet by the entry.
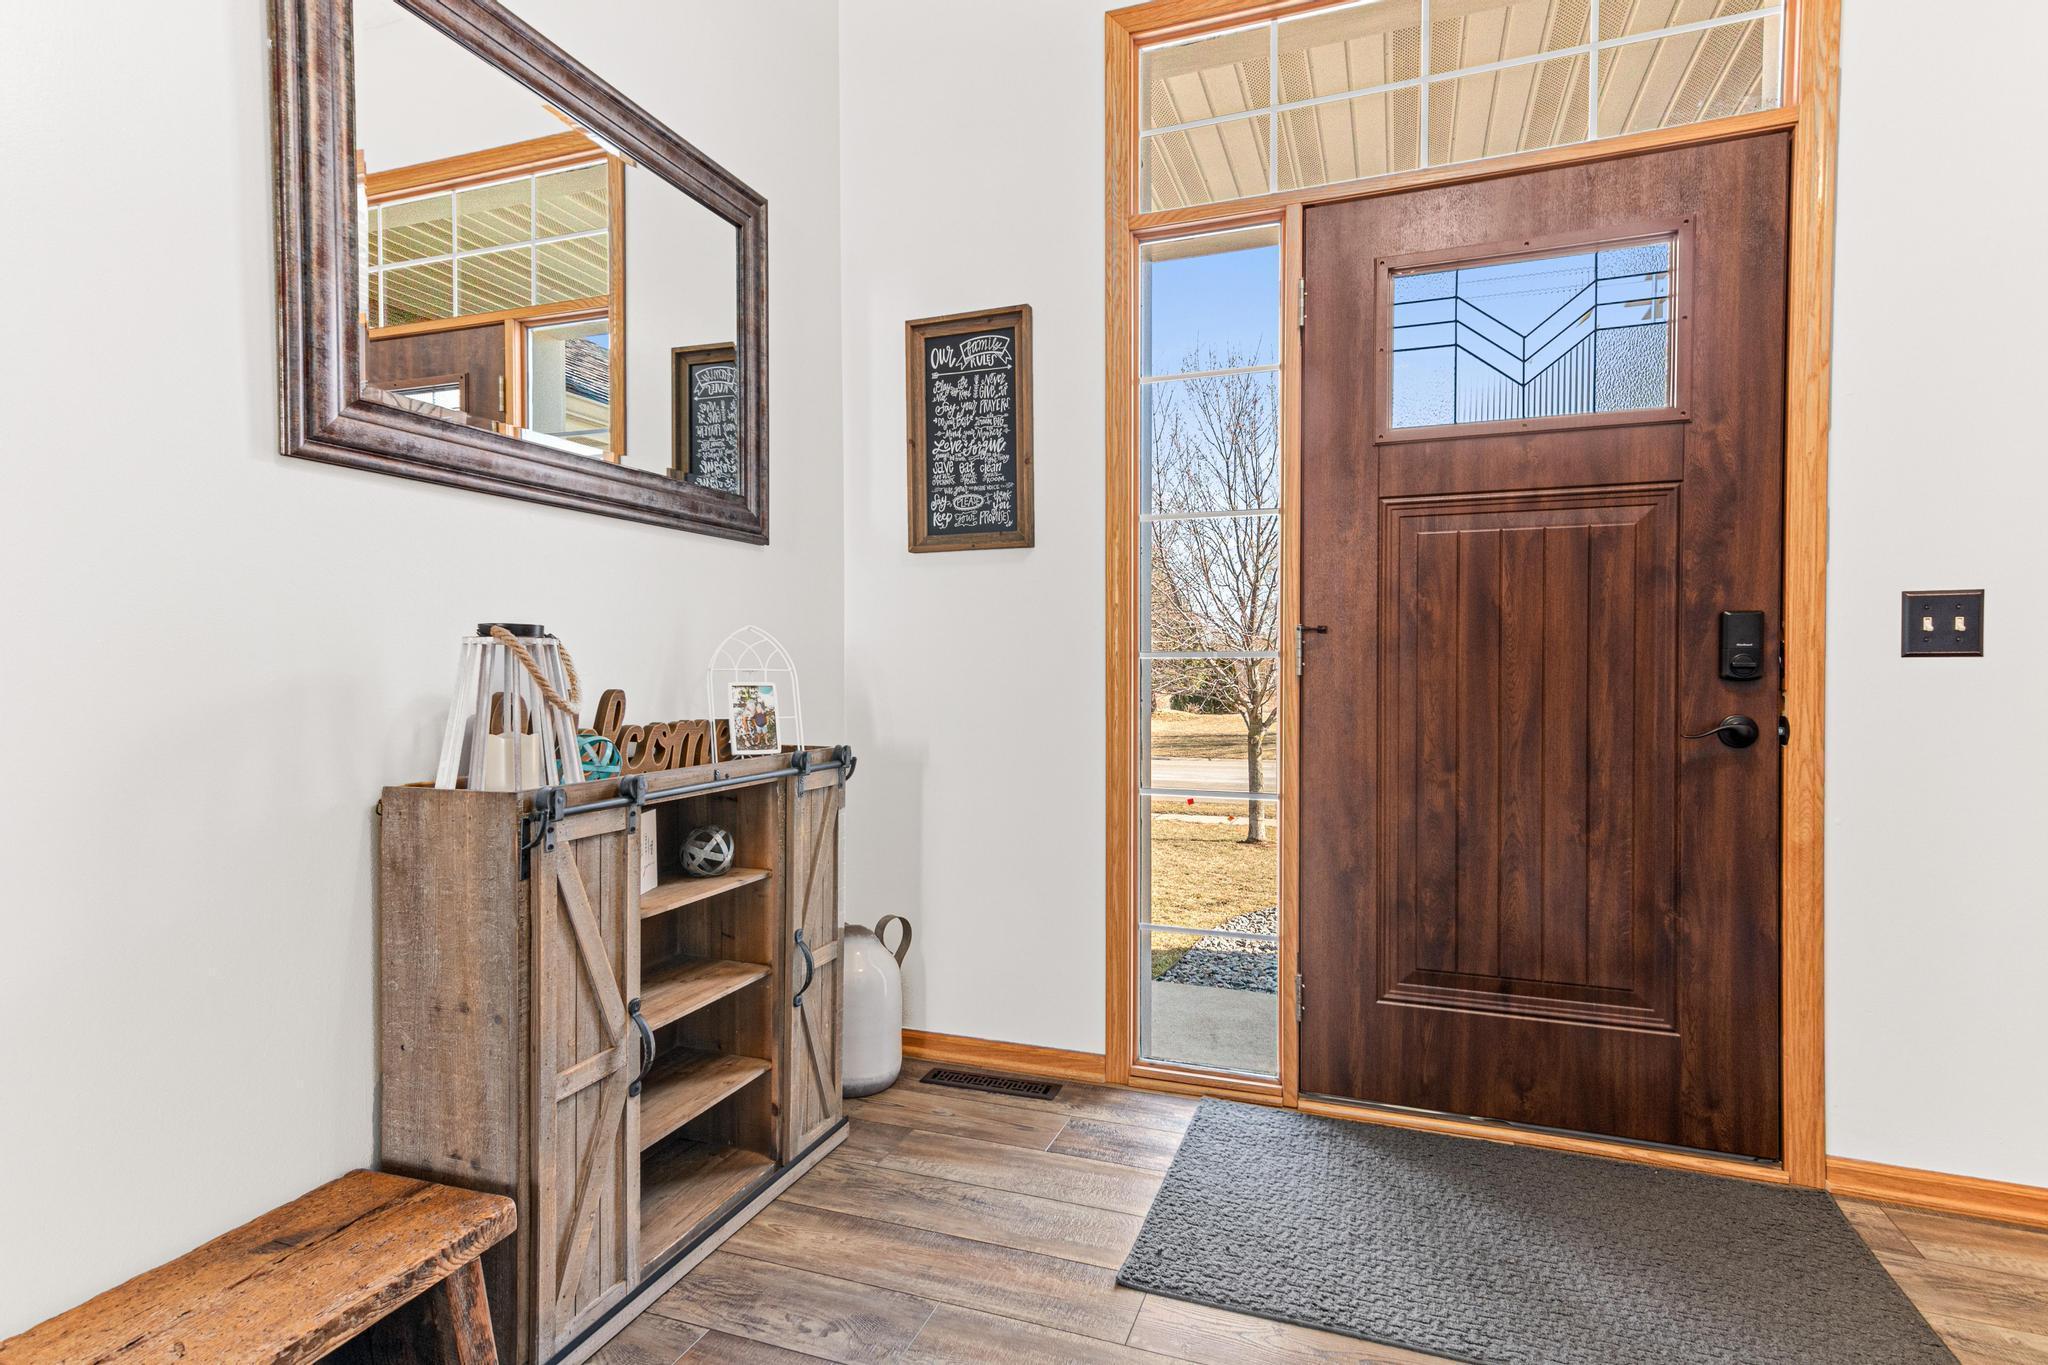
Entry foyer with a dark wood front door, tall sidelights, and rustic wood console cabinet.
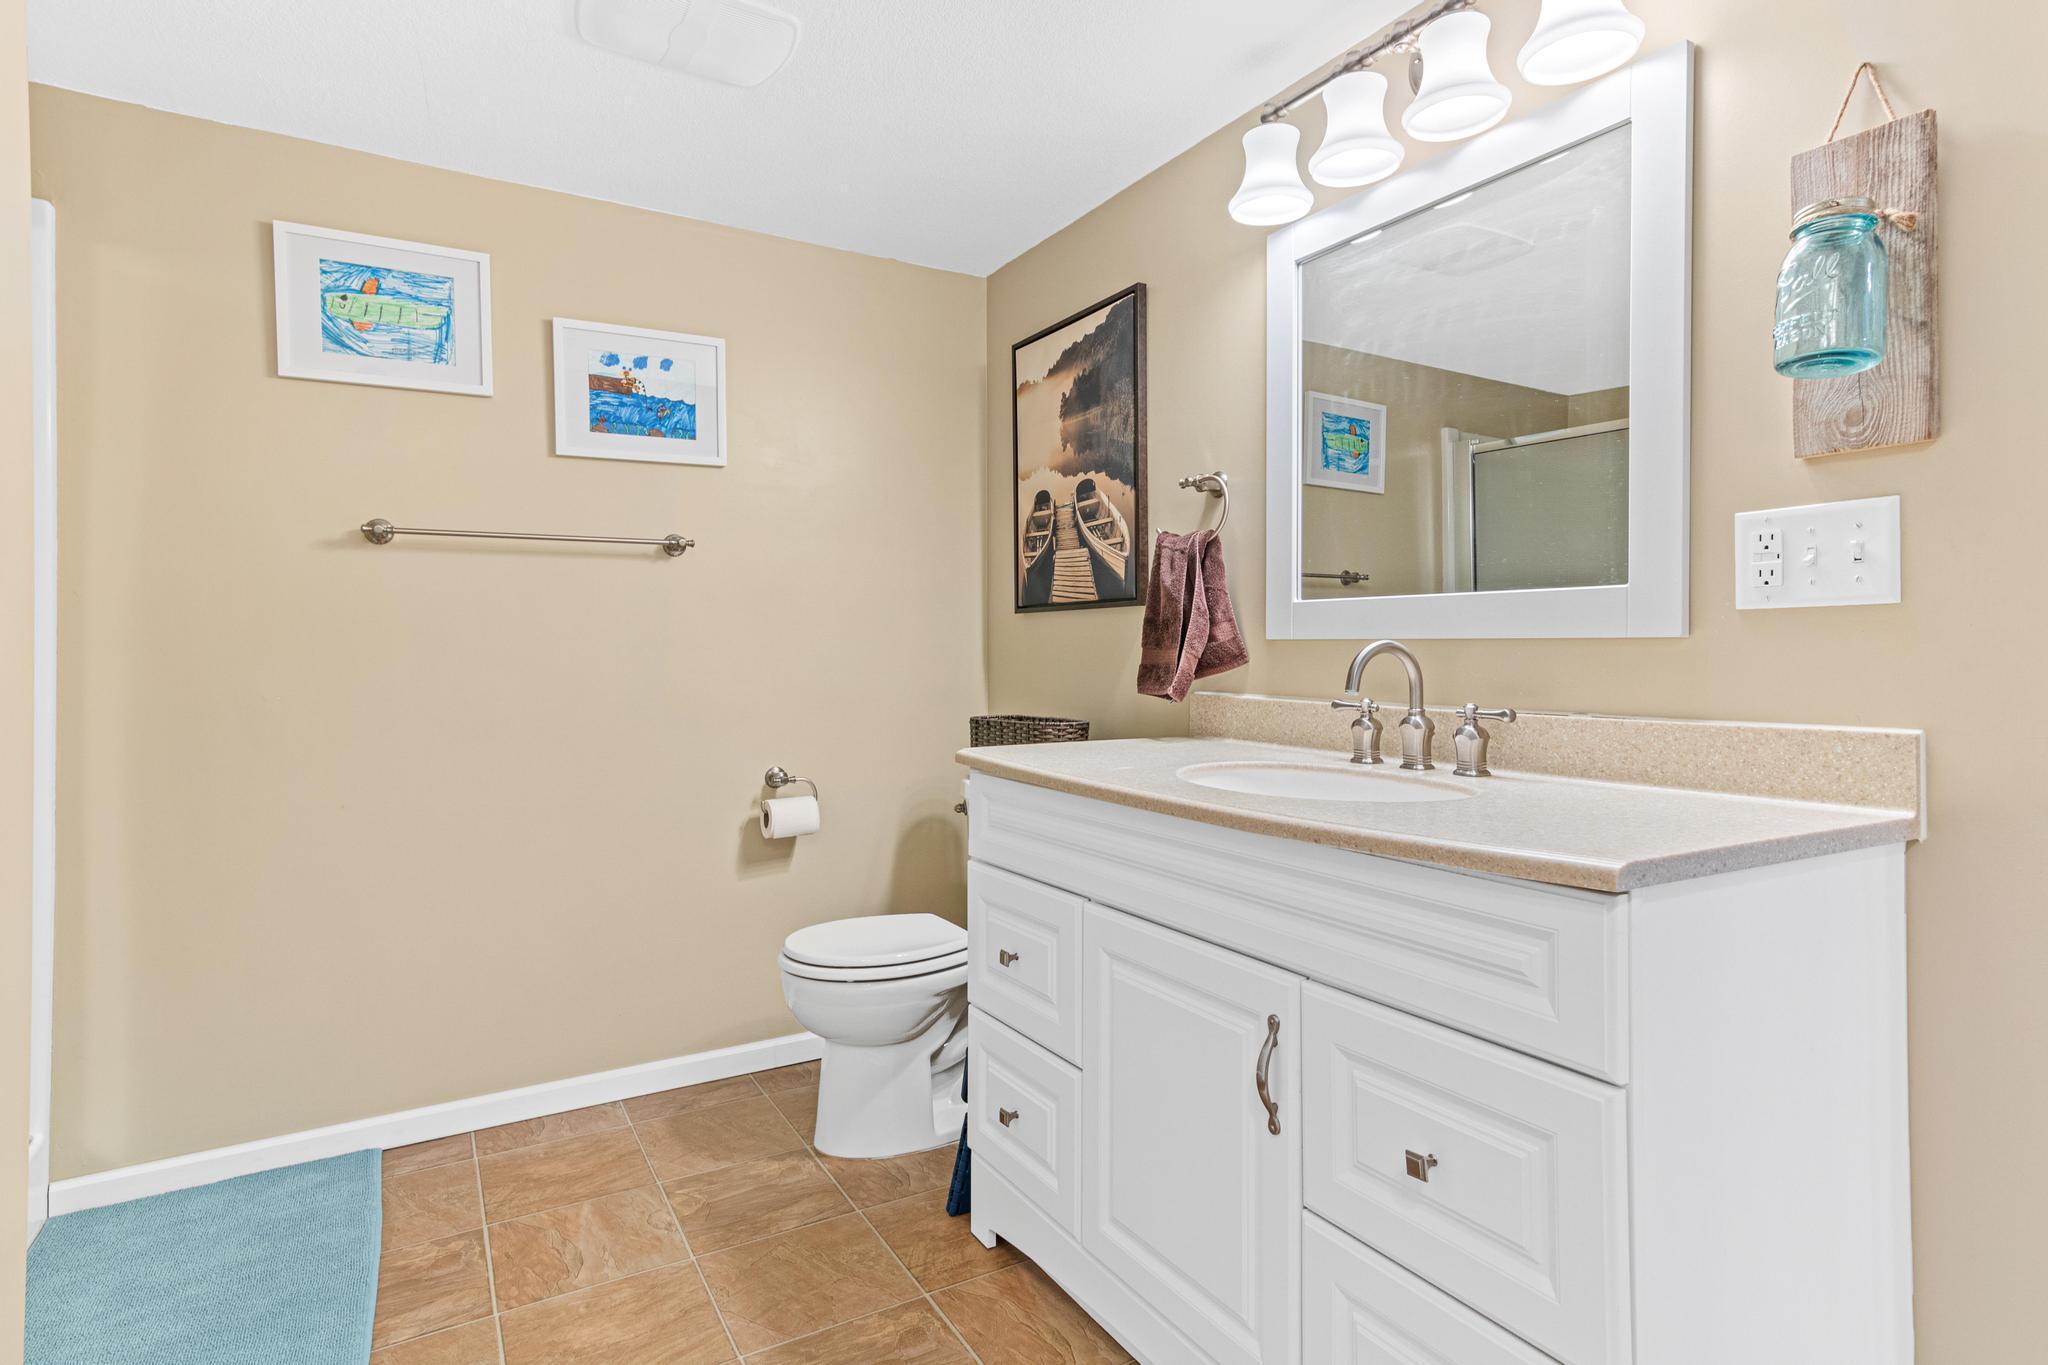
Bathroom with a white vanity, large mirror, toilet, and blue bath mat.
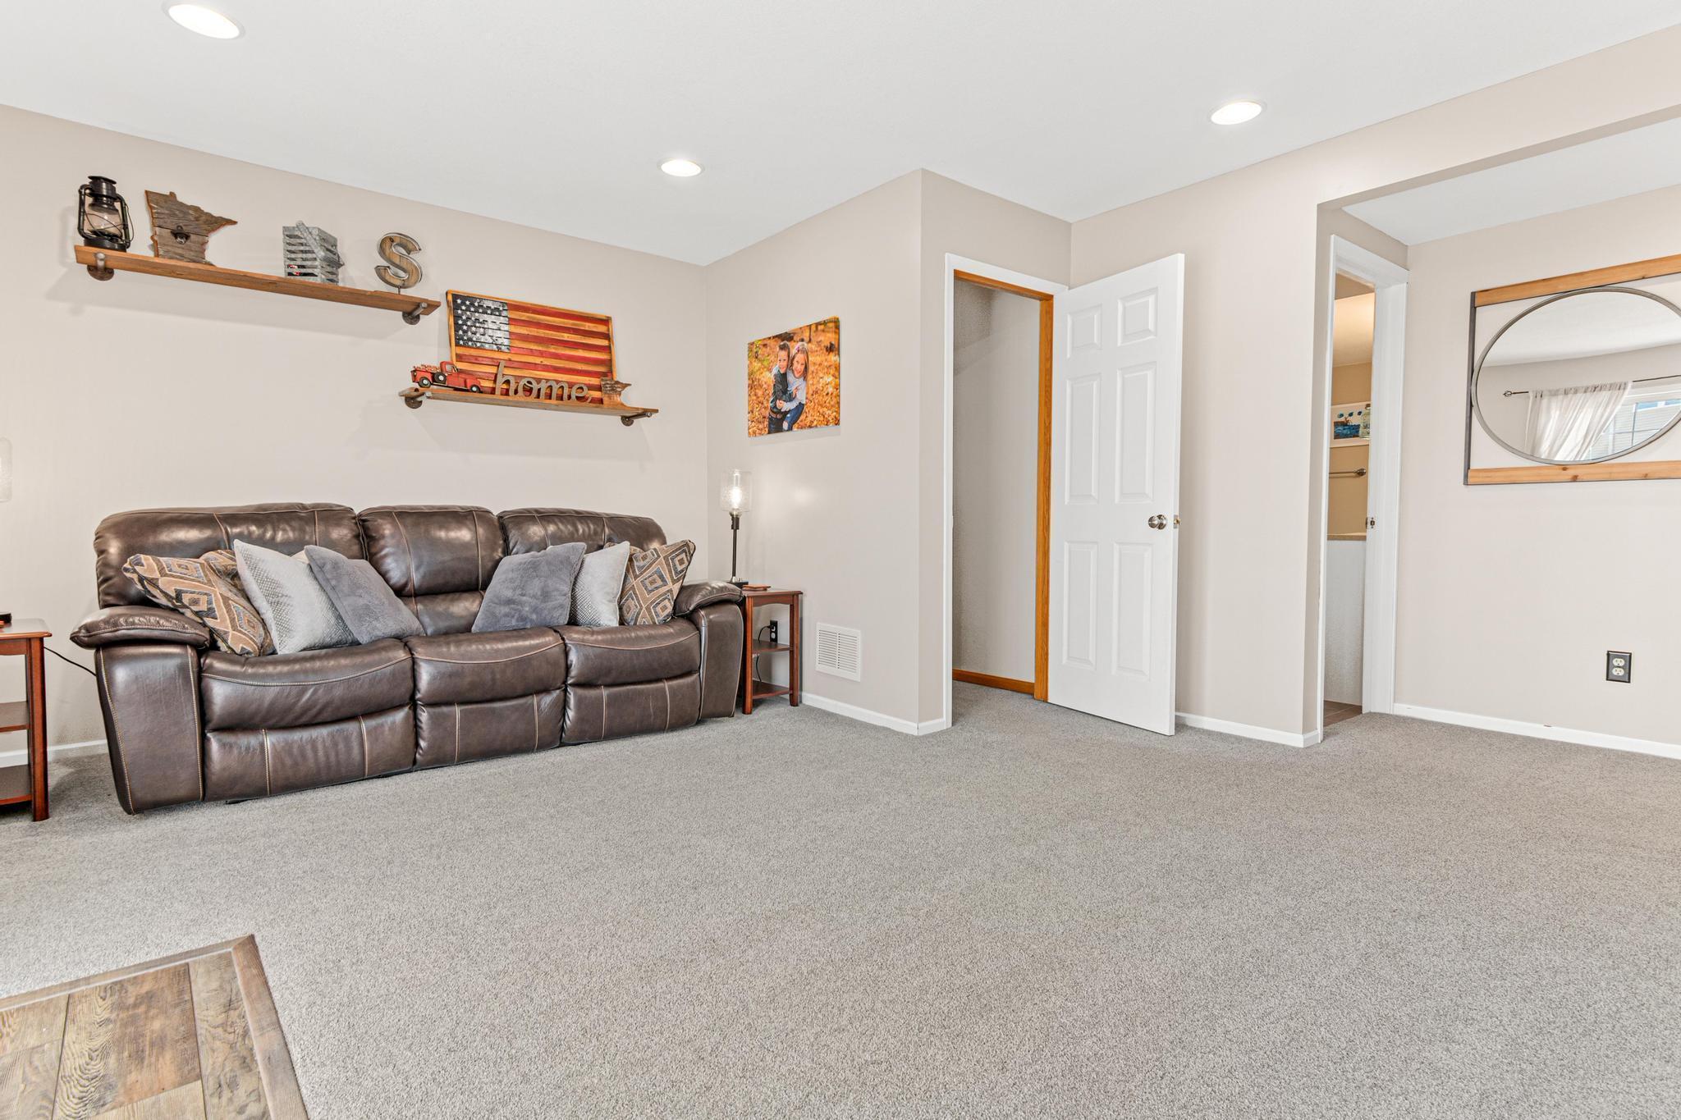
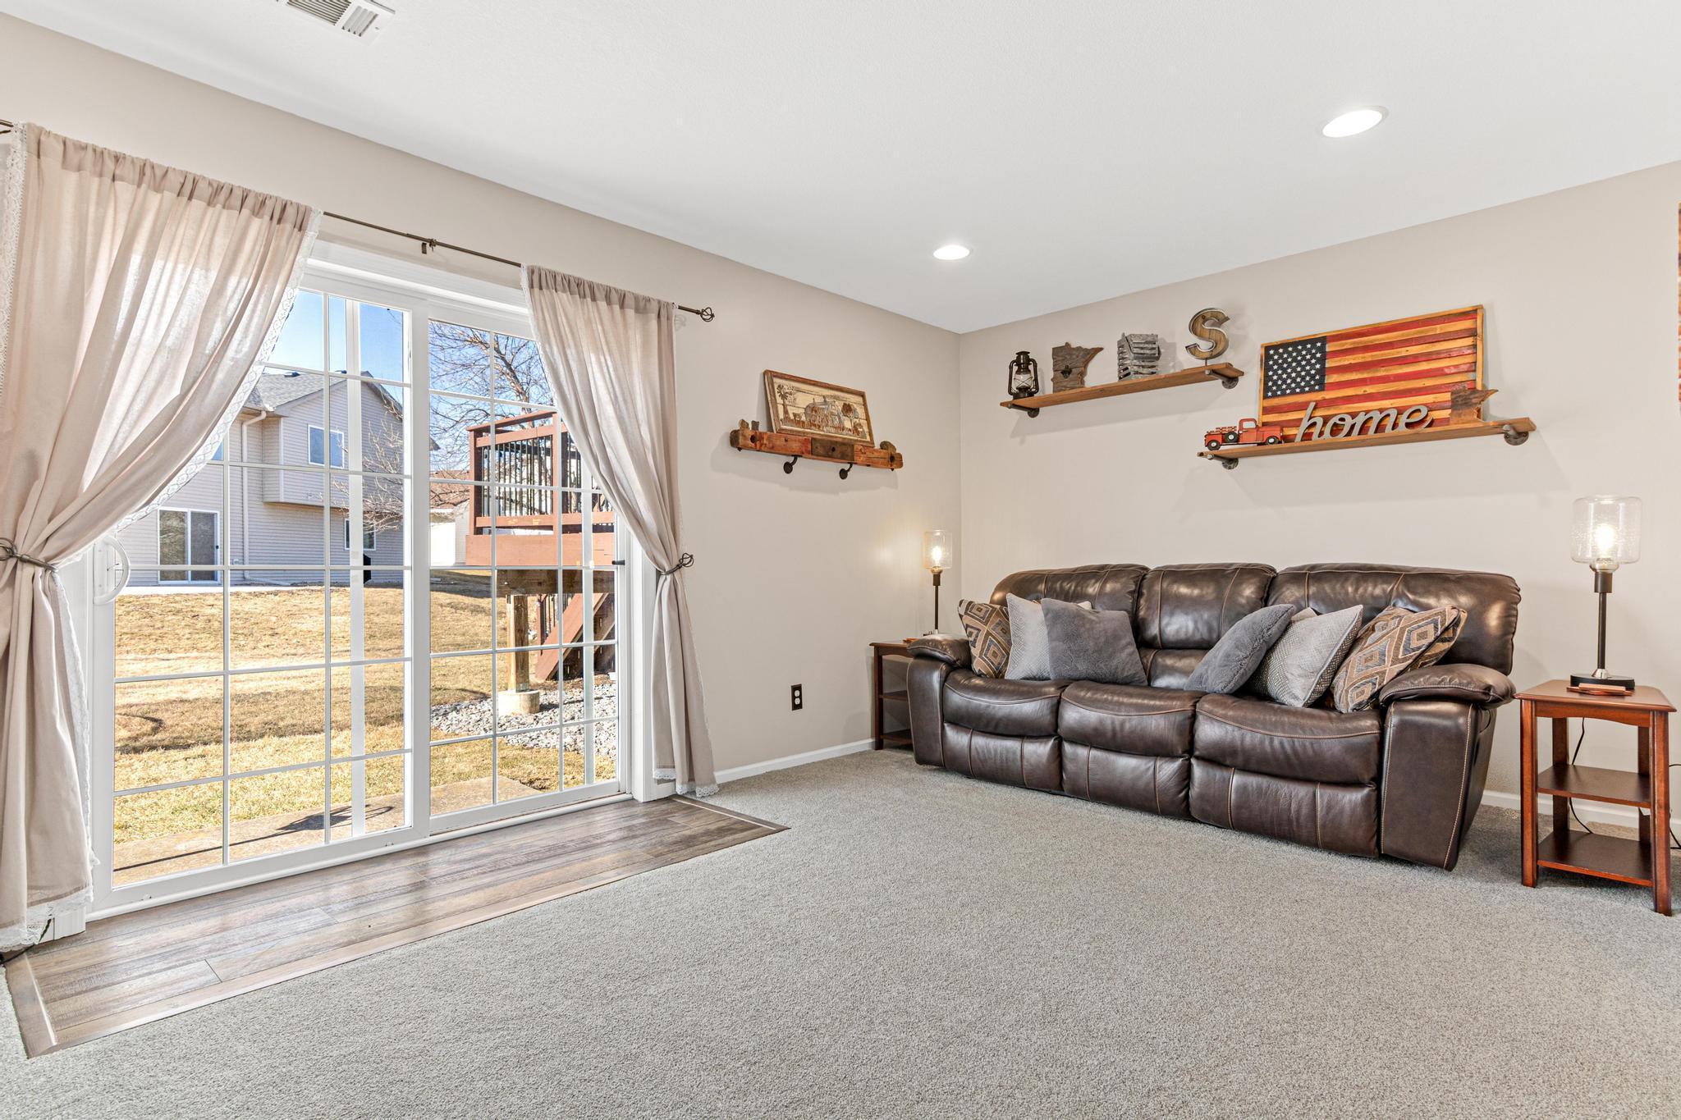
Living room with a leather reclining sofa, gray carpet, and decorative wall shelves.
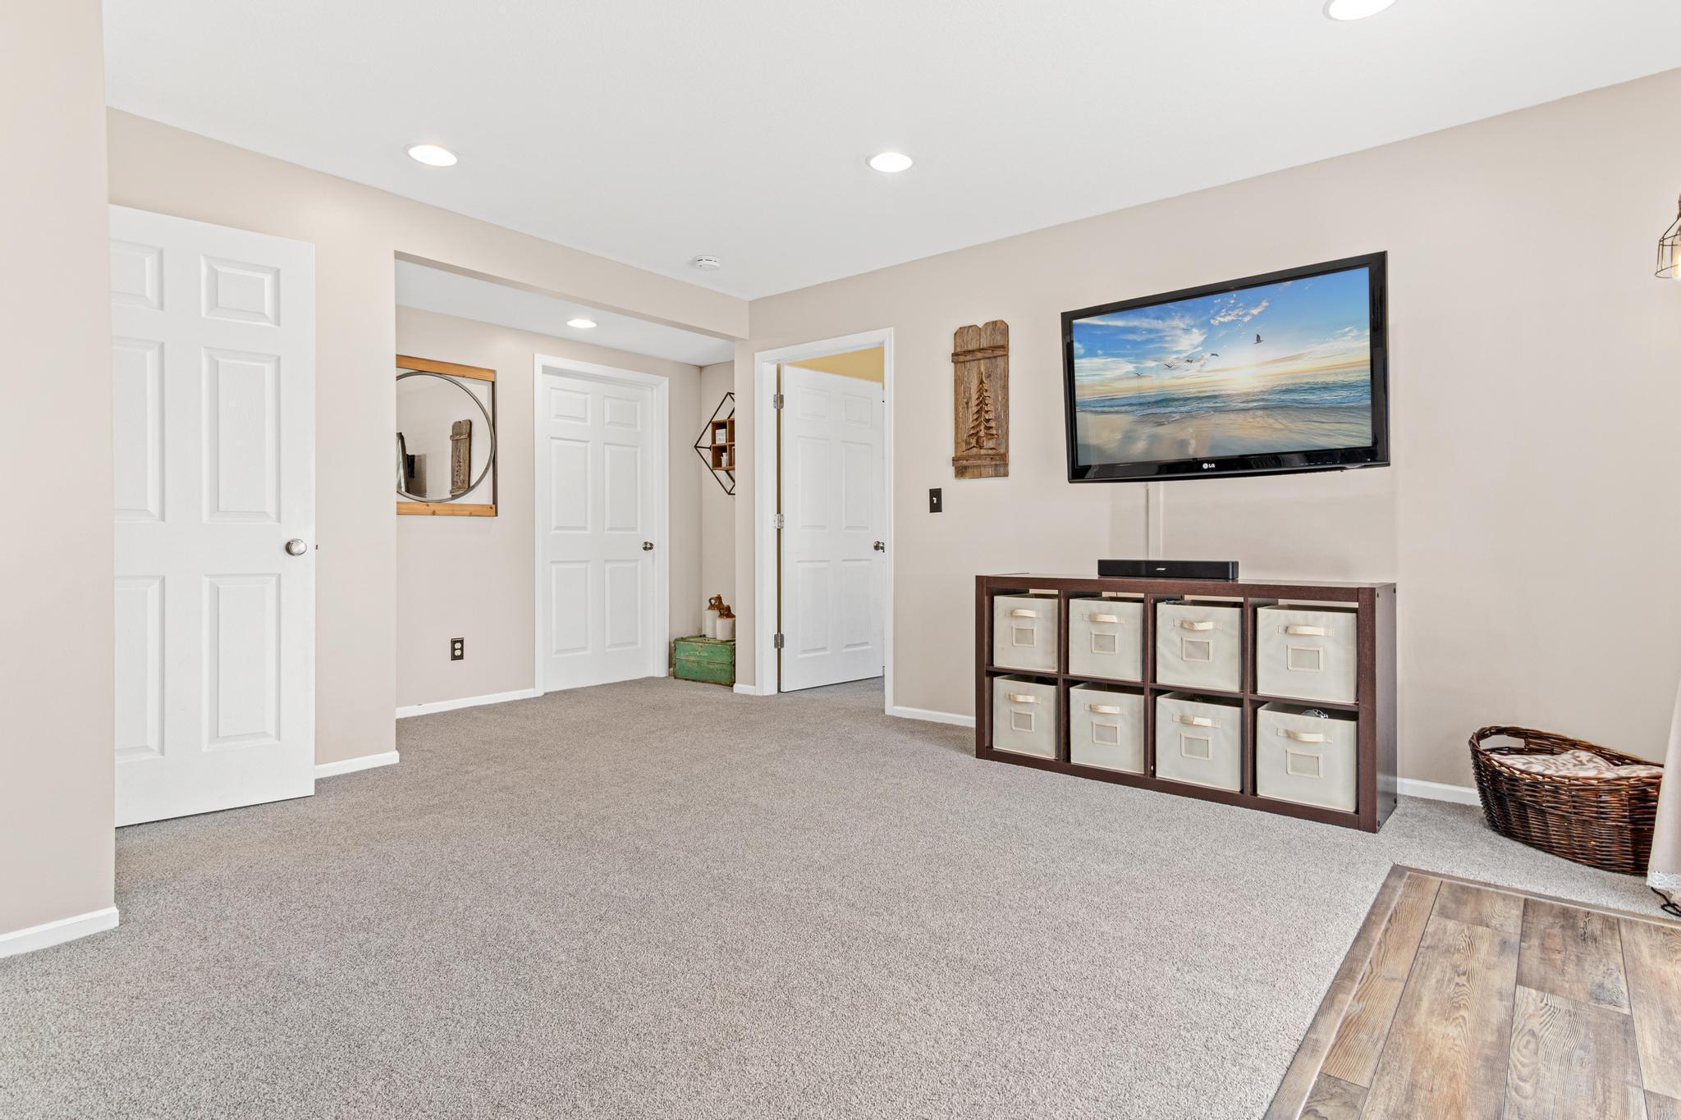
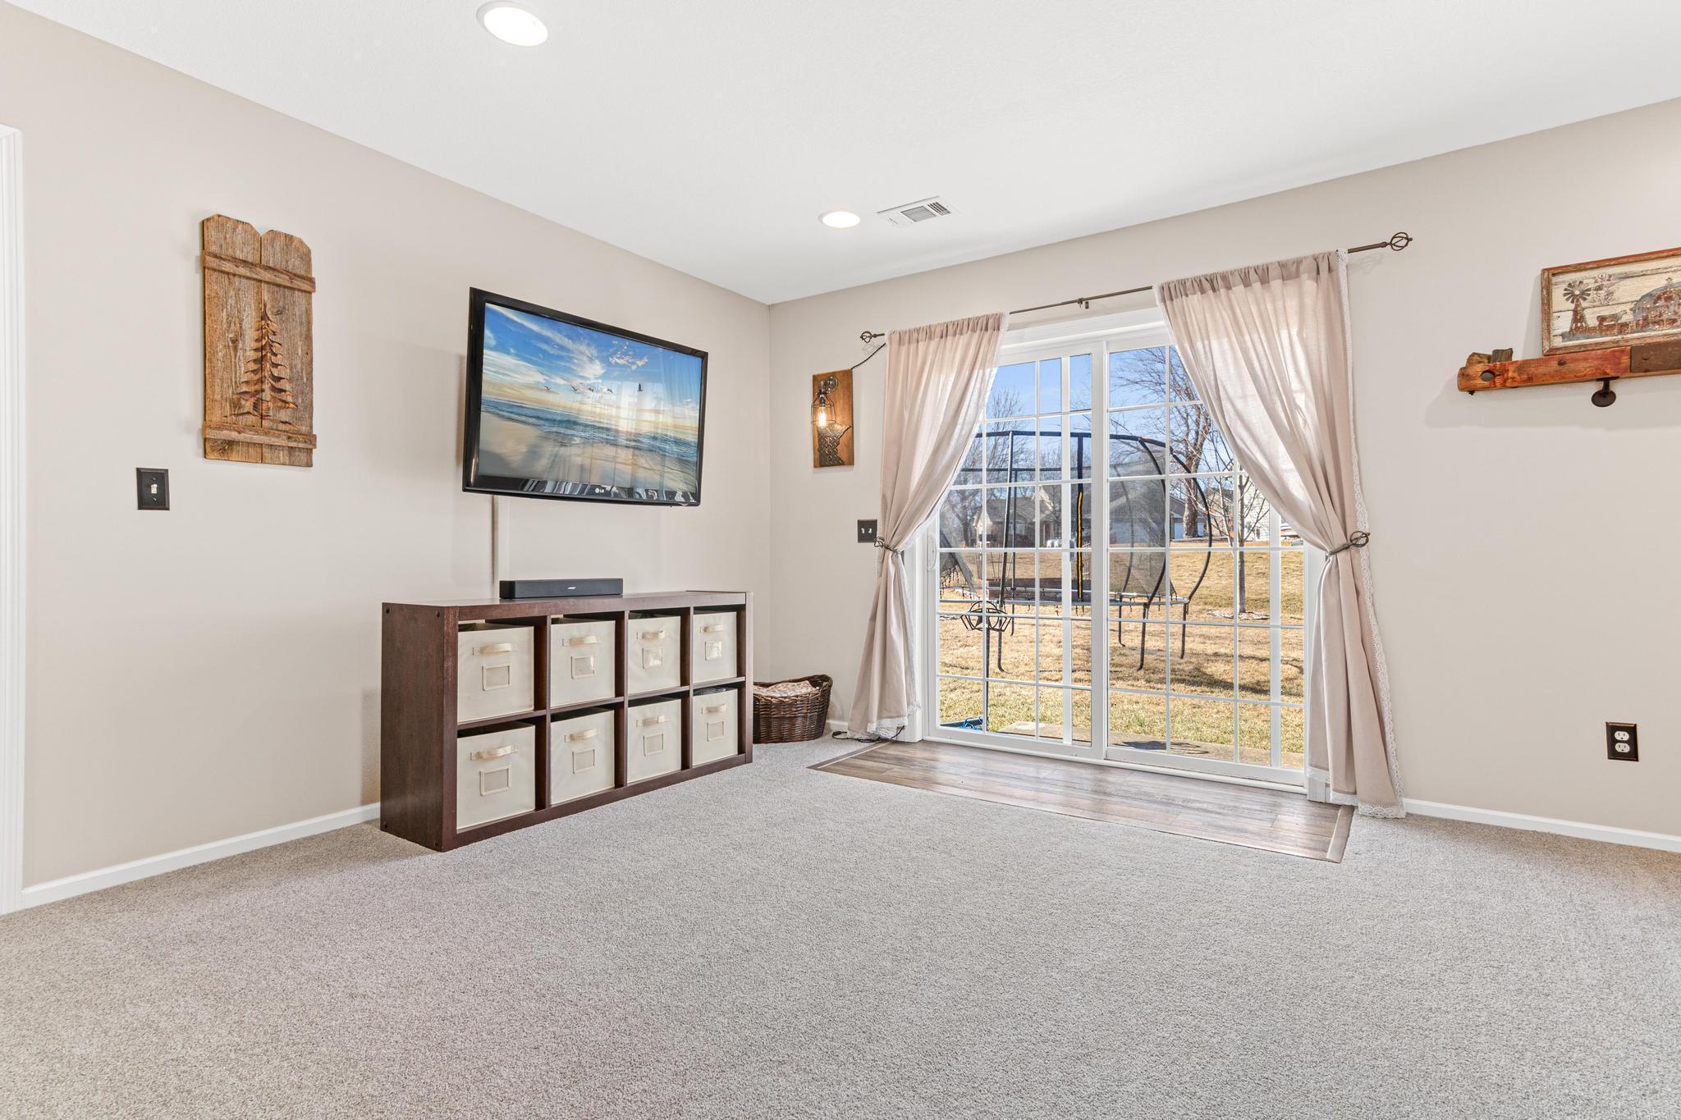
Carpeted living area with a wall-mounted TV and cube storage unit.
Living room with a wall-mounted TV and sliding glass doors overlooking a backyard trampoline.
Living room with a leather reclining sofa and sliding glass door opening to a deck.
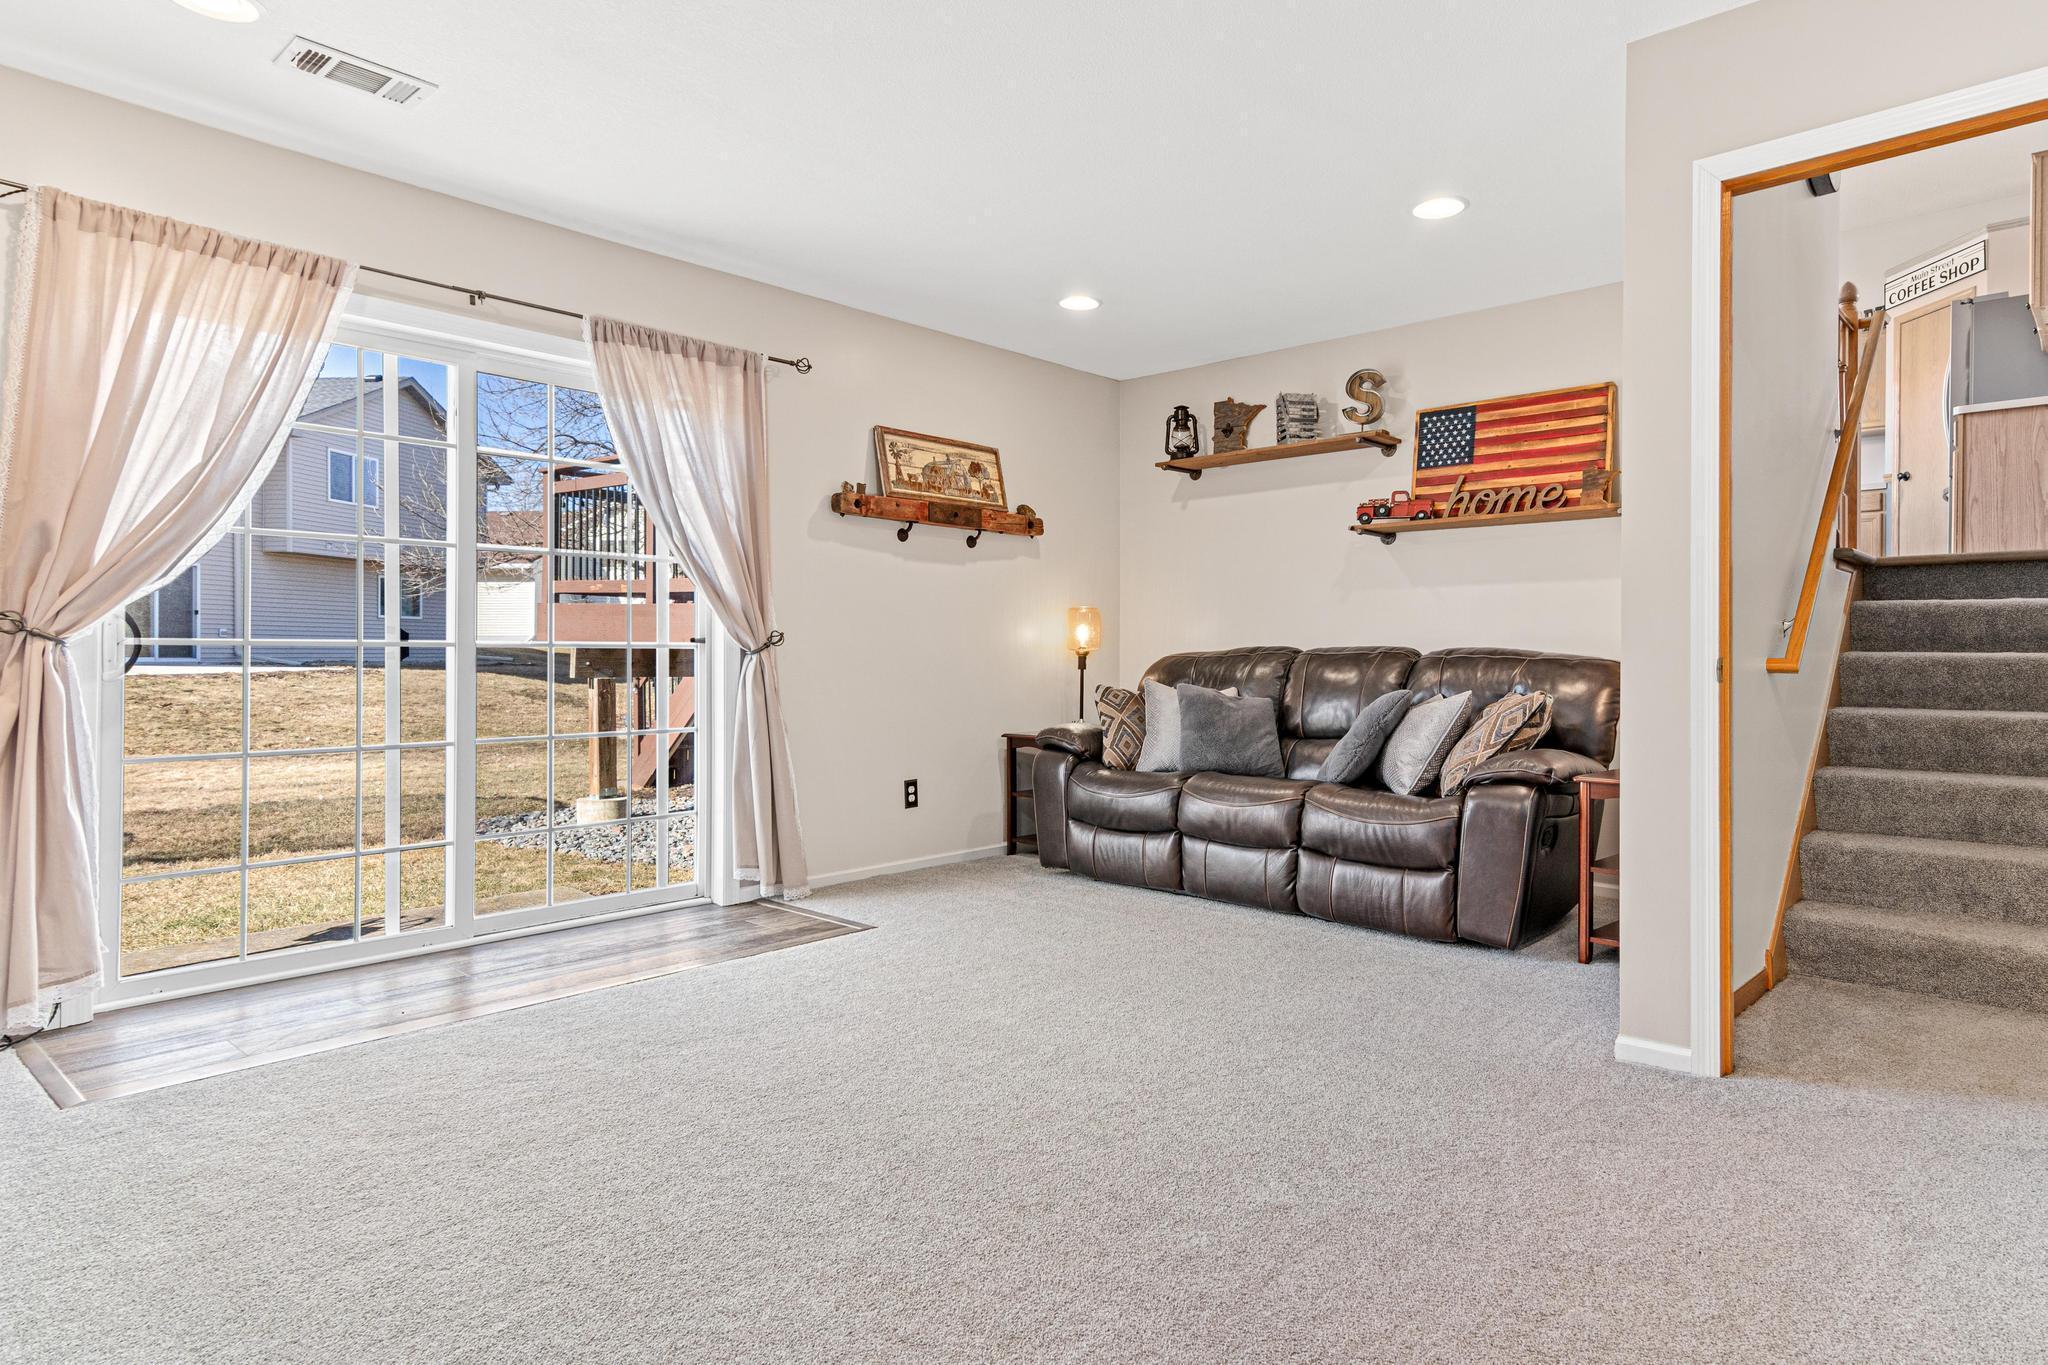
Furnished living room with a leather reclining sofa beside a large sliding glass door.
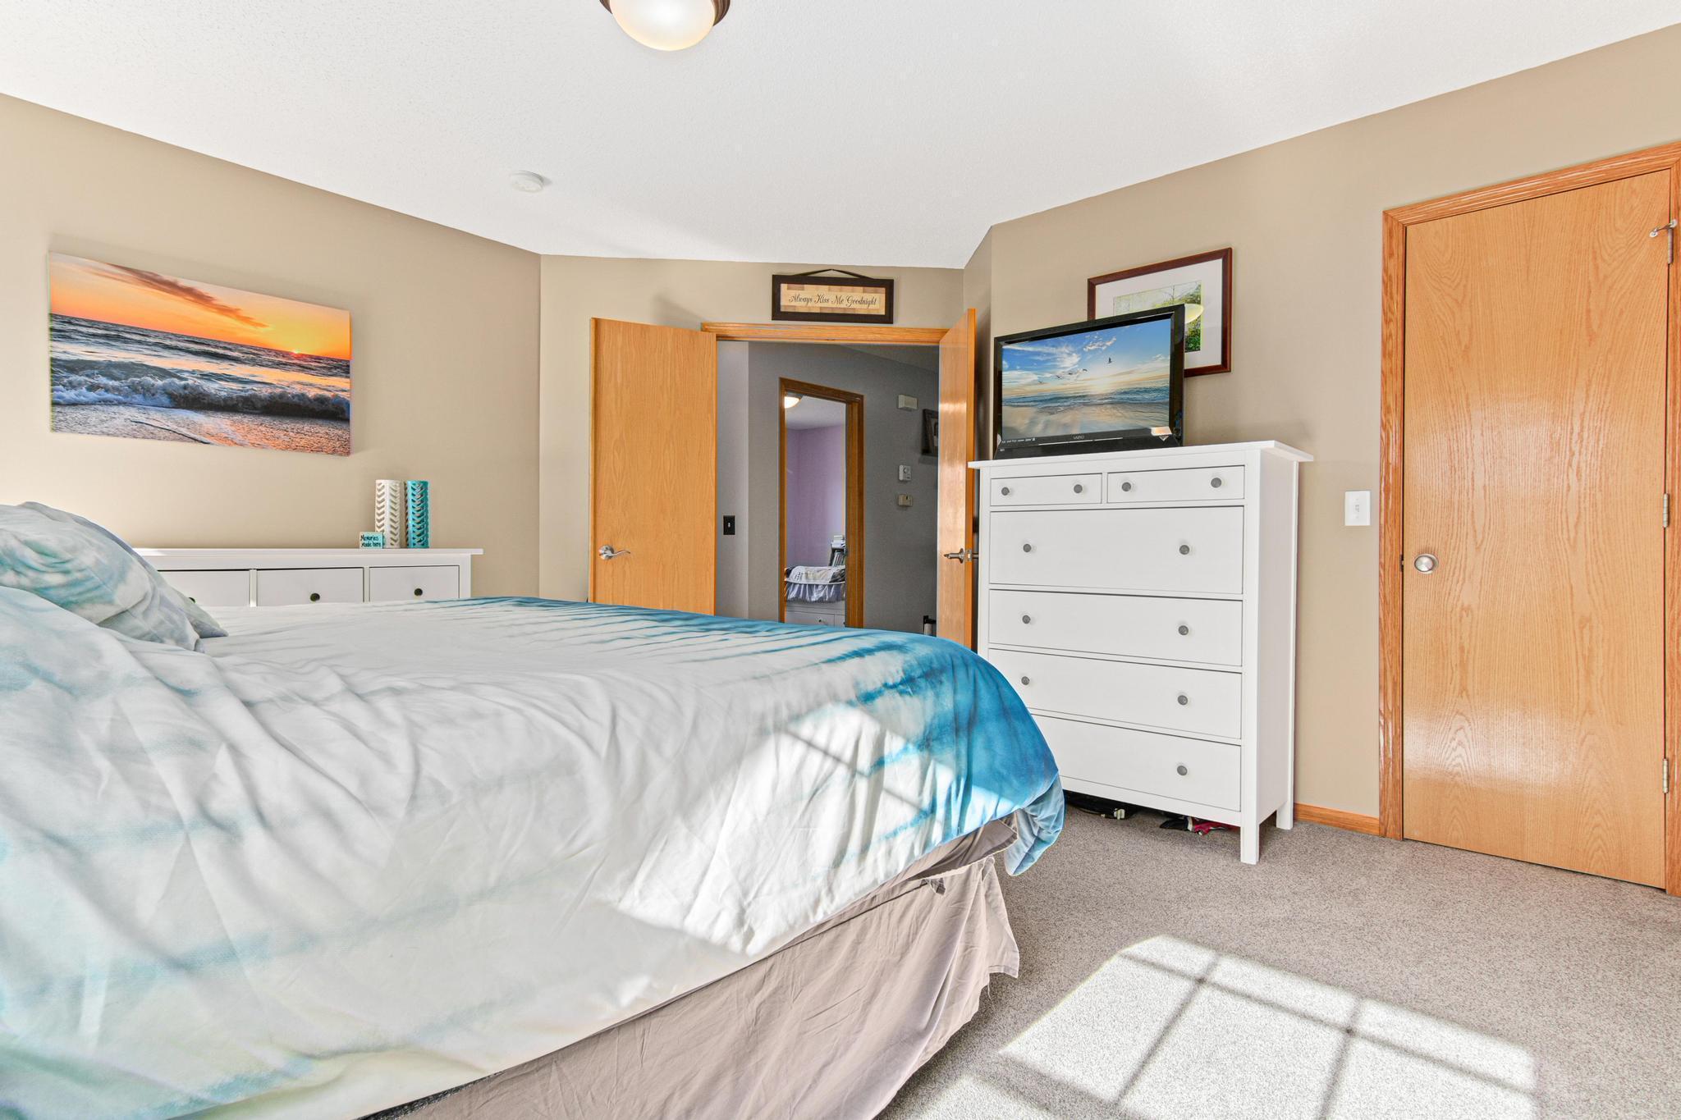
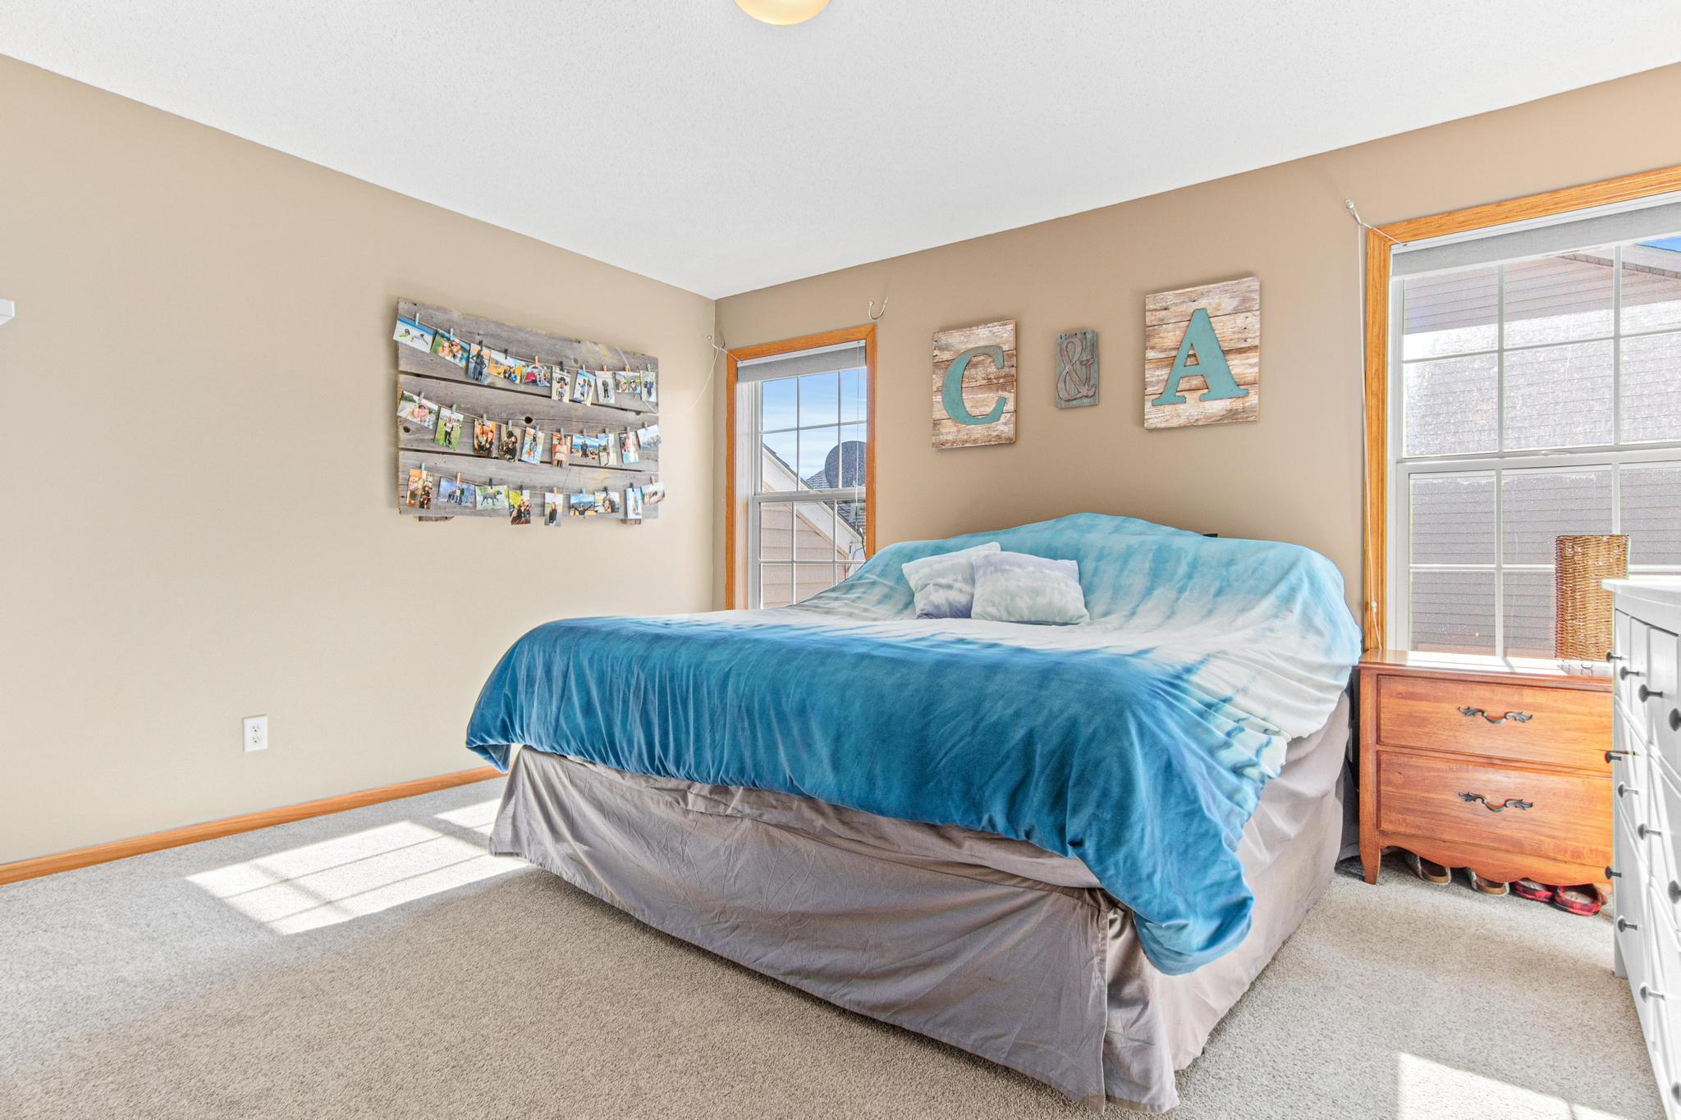
Bedroom with blue-and-white bedding, a white dresser, and sunlight across the carpet.
Bedroom with a blue-and-white bedspread, wood-trimmed windows, and sunlight across the carpet.
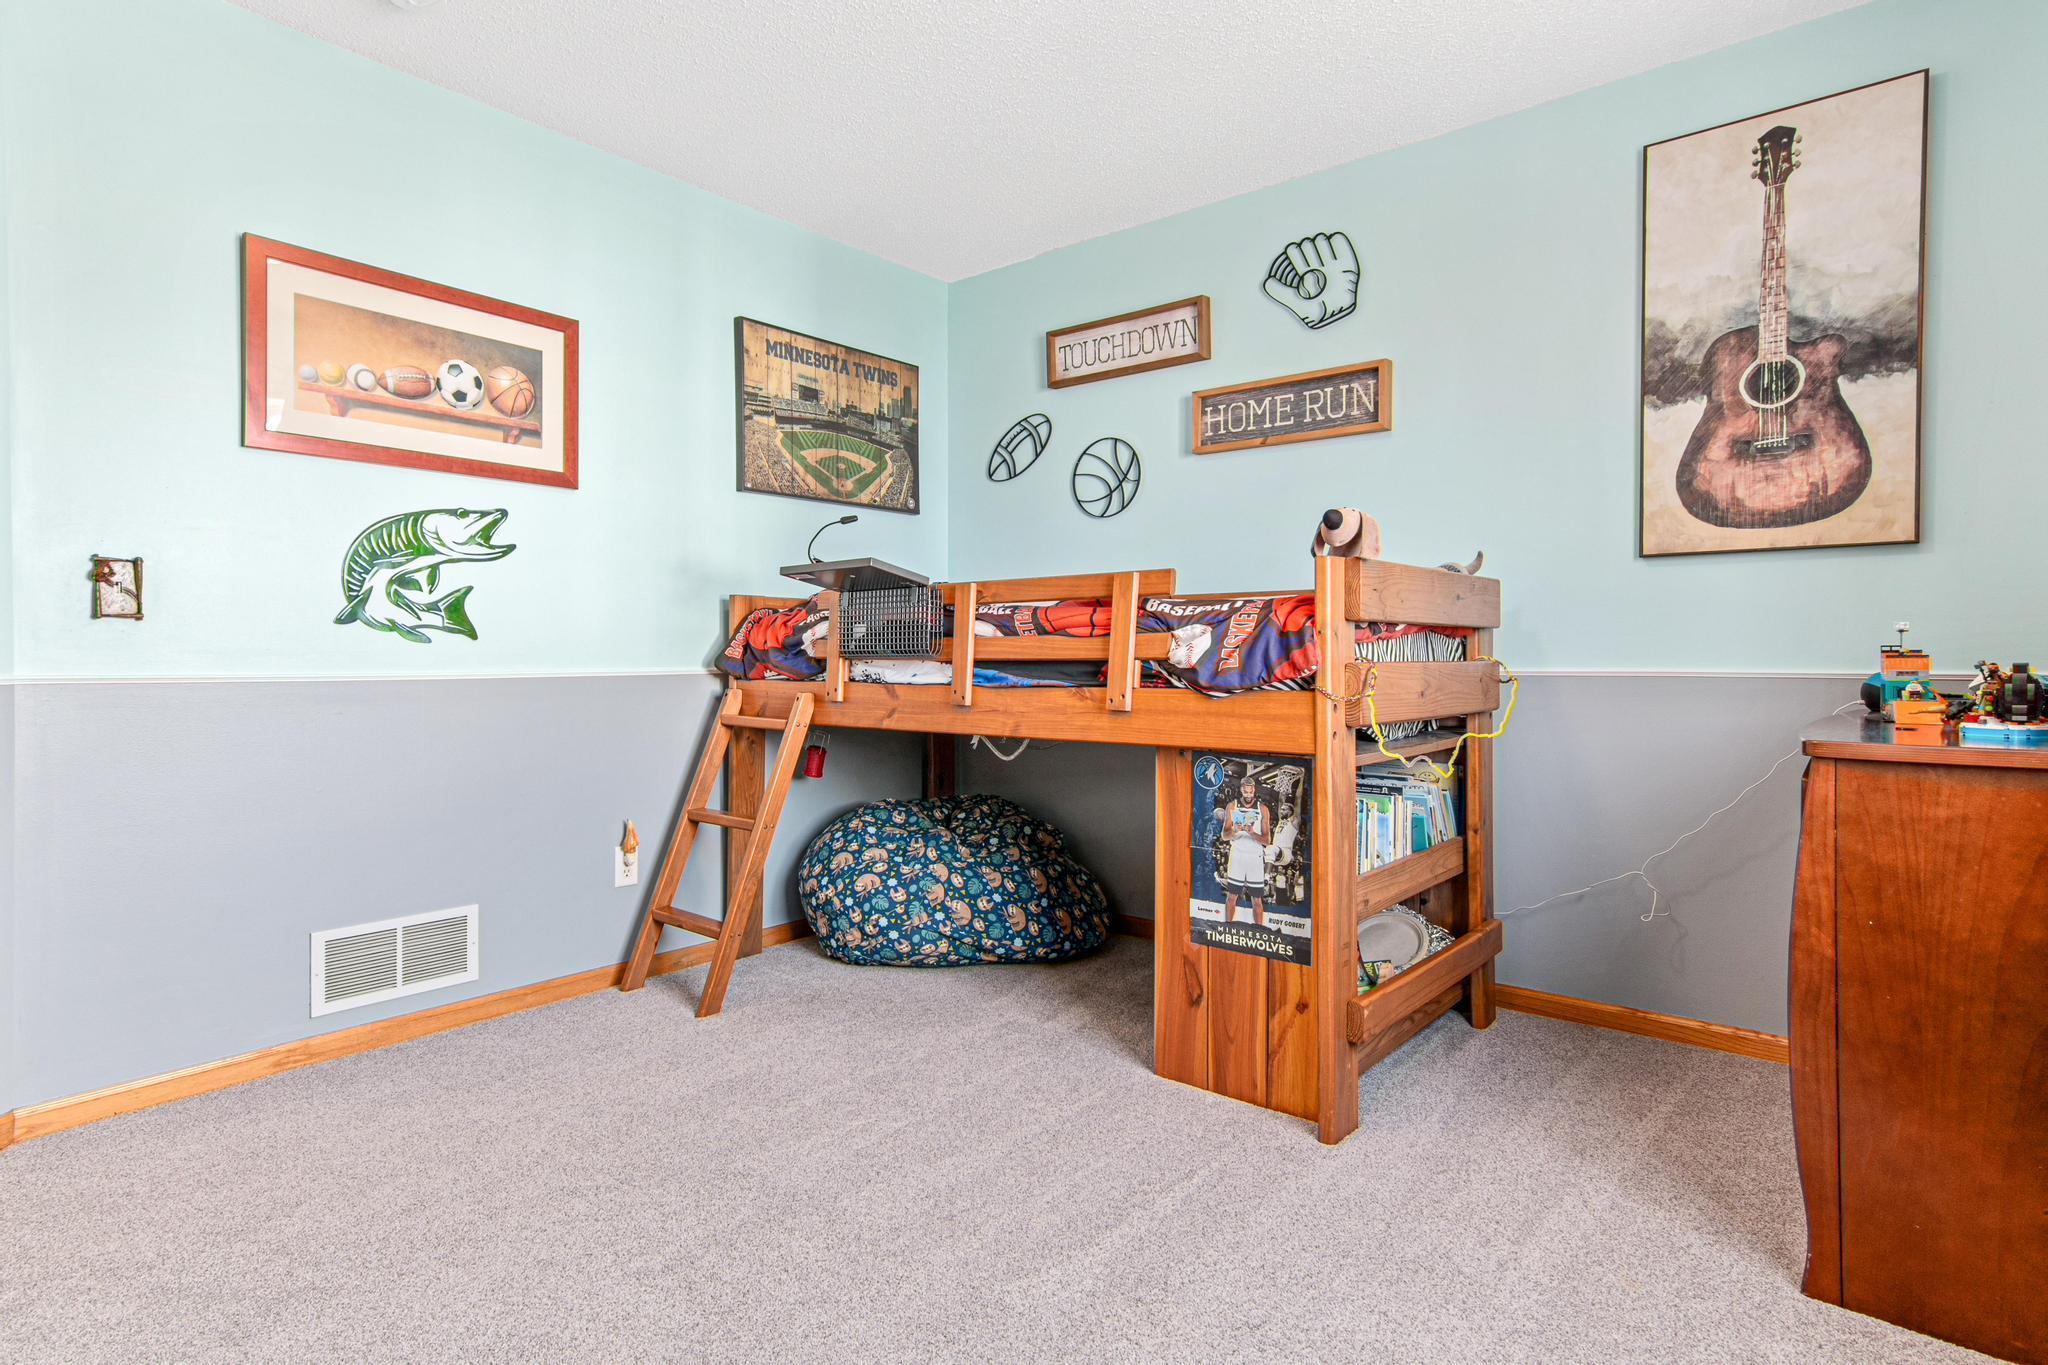
Bedroom with a wooden loft bed, sports-themed bedding, and sports decorations on pale blue walls.
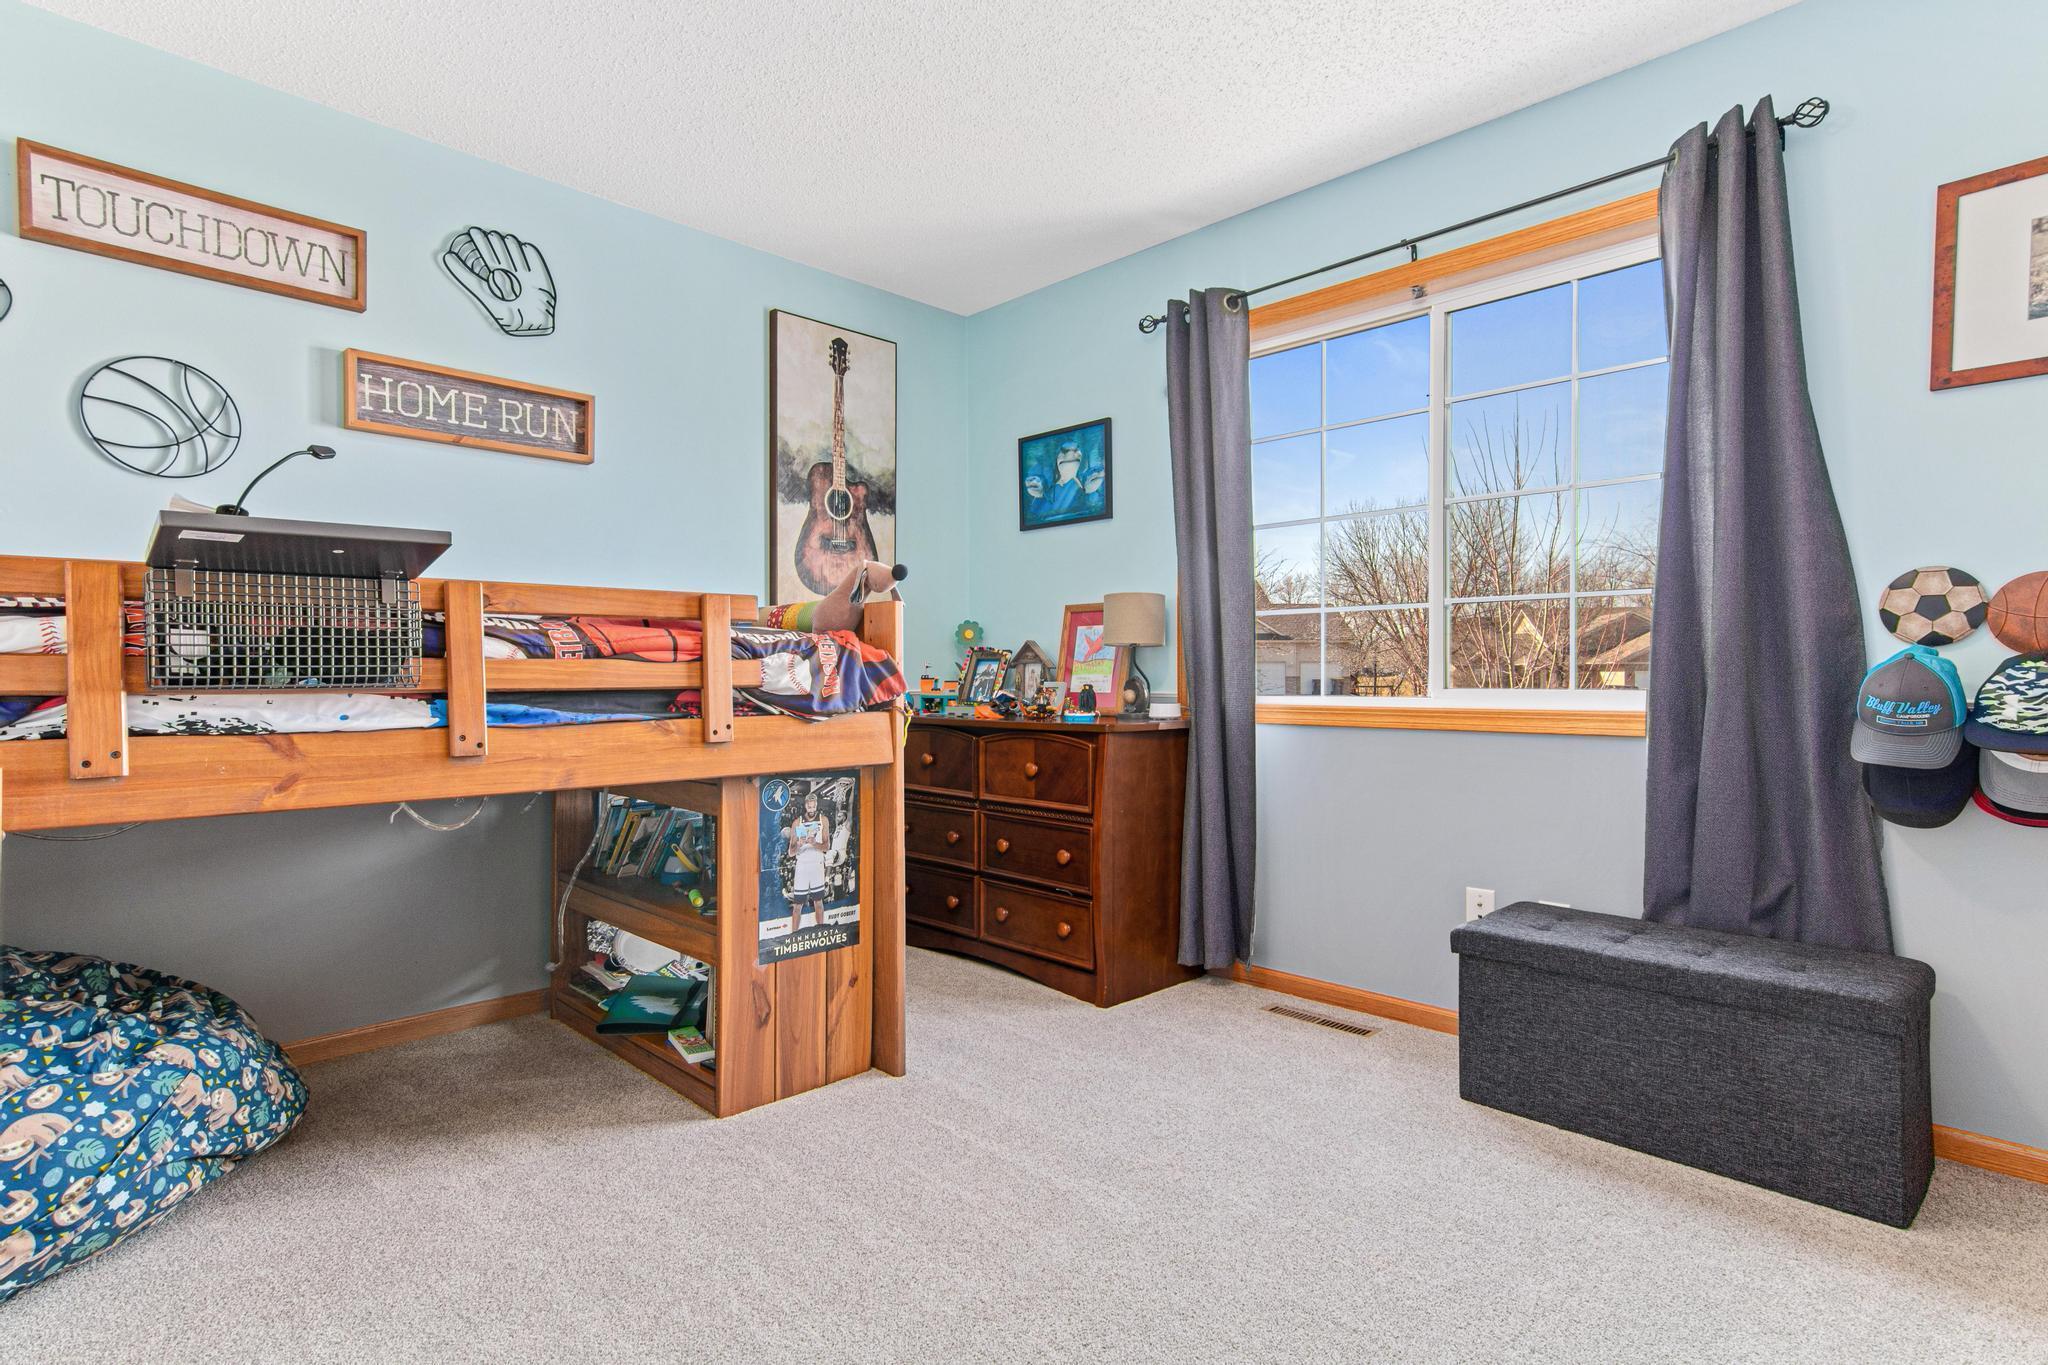
Bedroom with a wooden loft bed, sports decor, and a large curtained window.
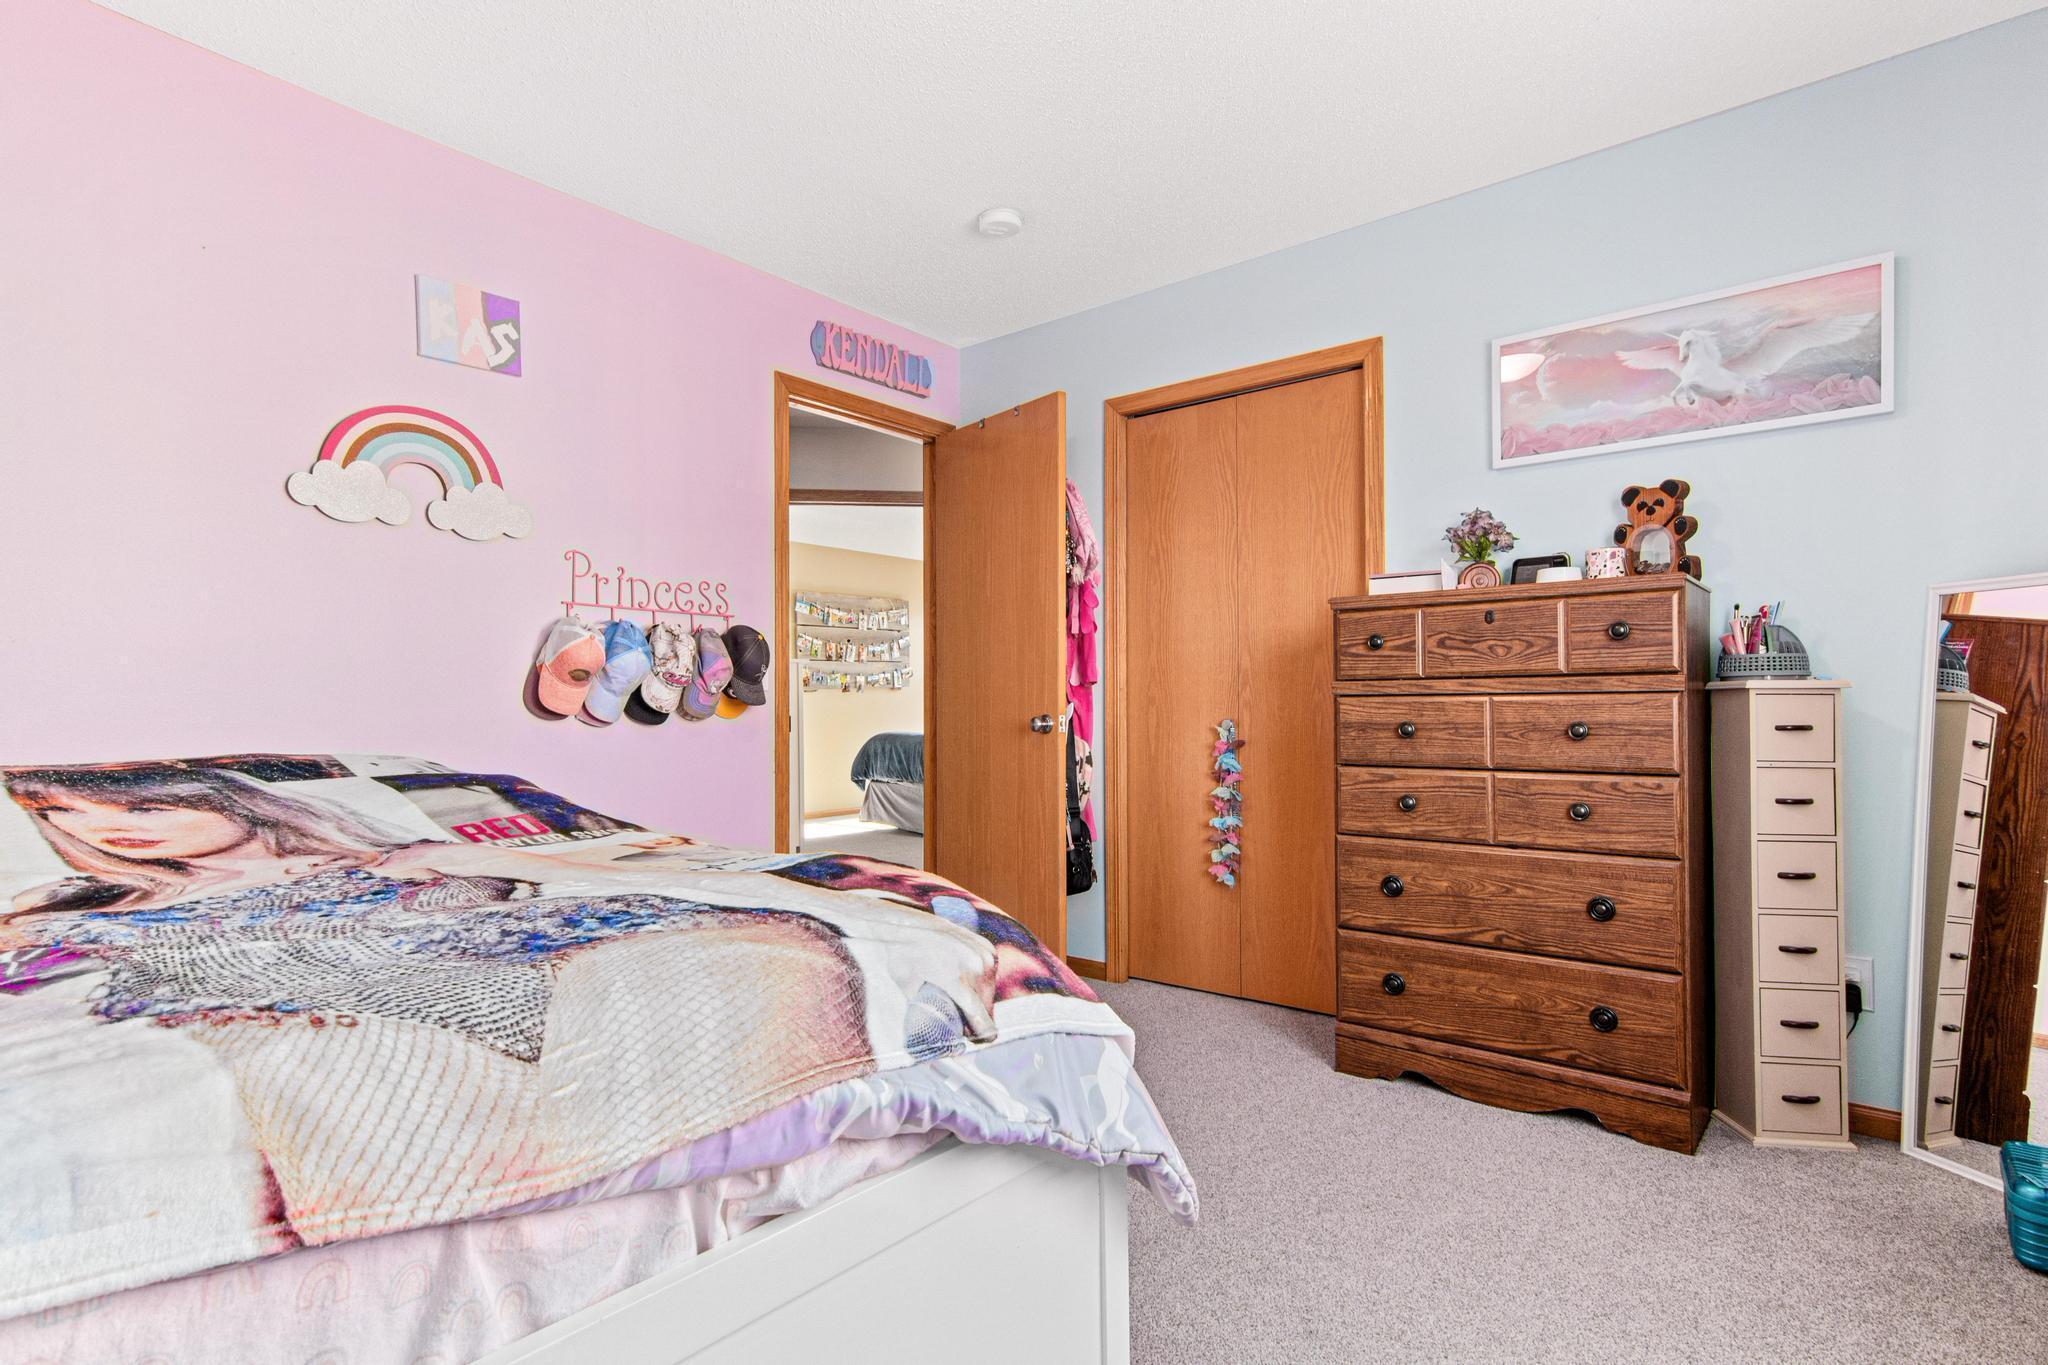
Child's bedroom with pink and blue walls, rainbow décor, a colorful bed, and a large wooden dresser.
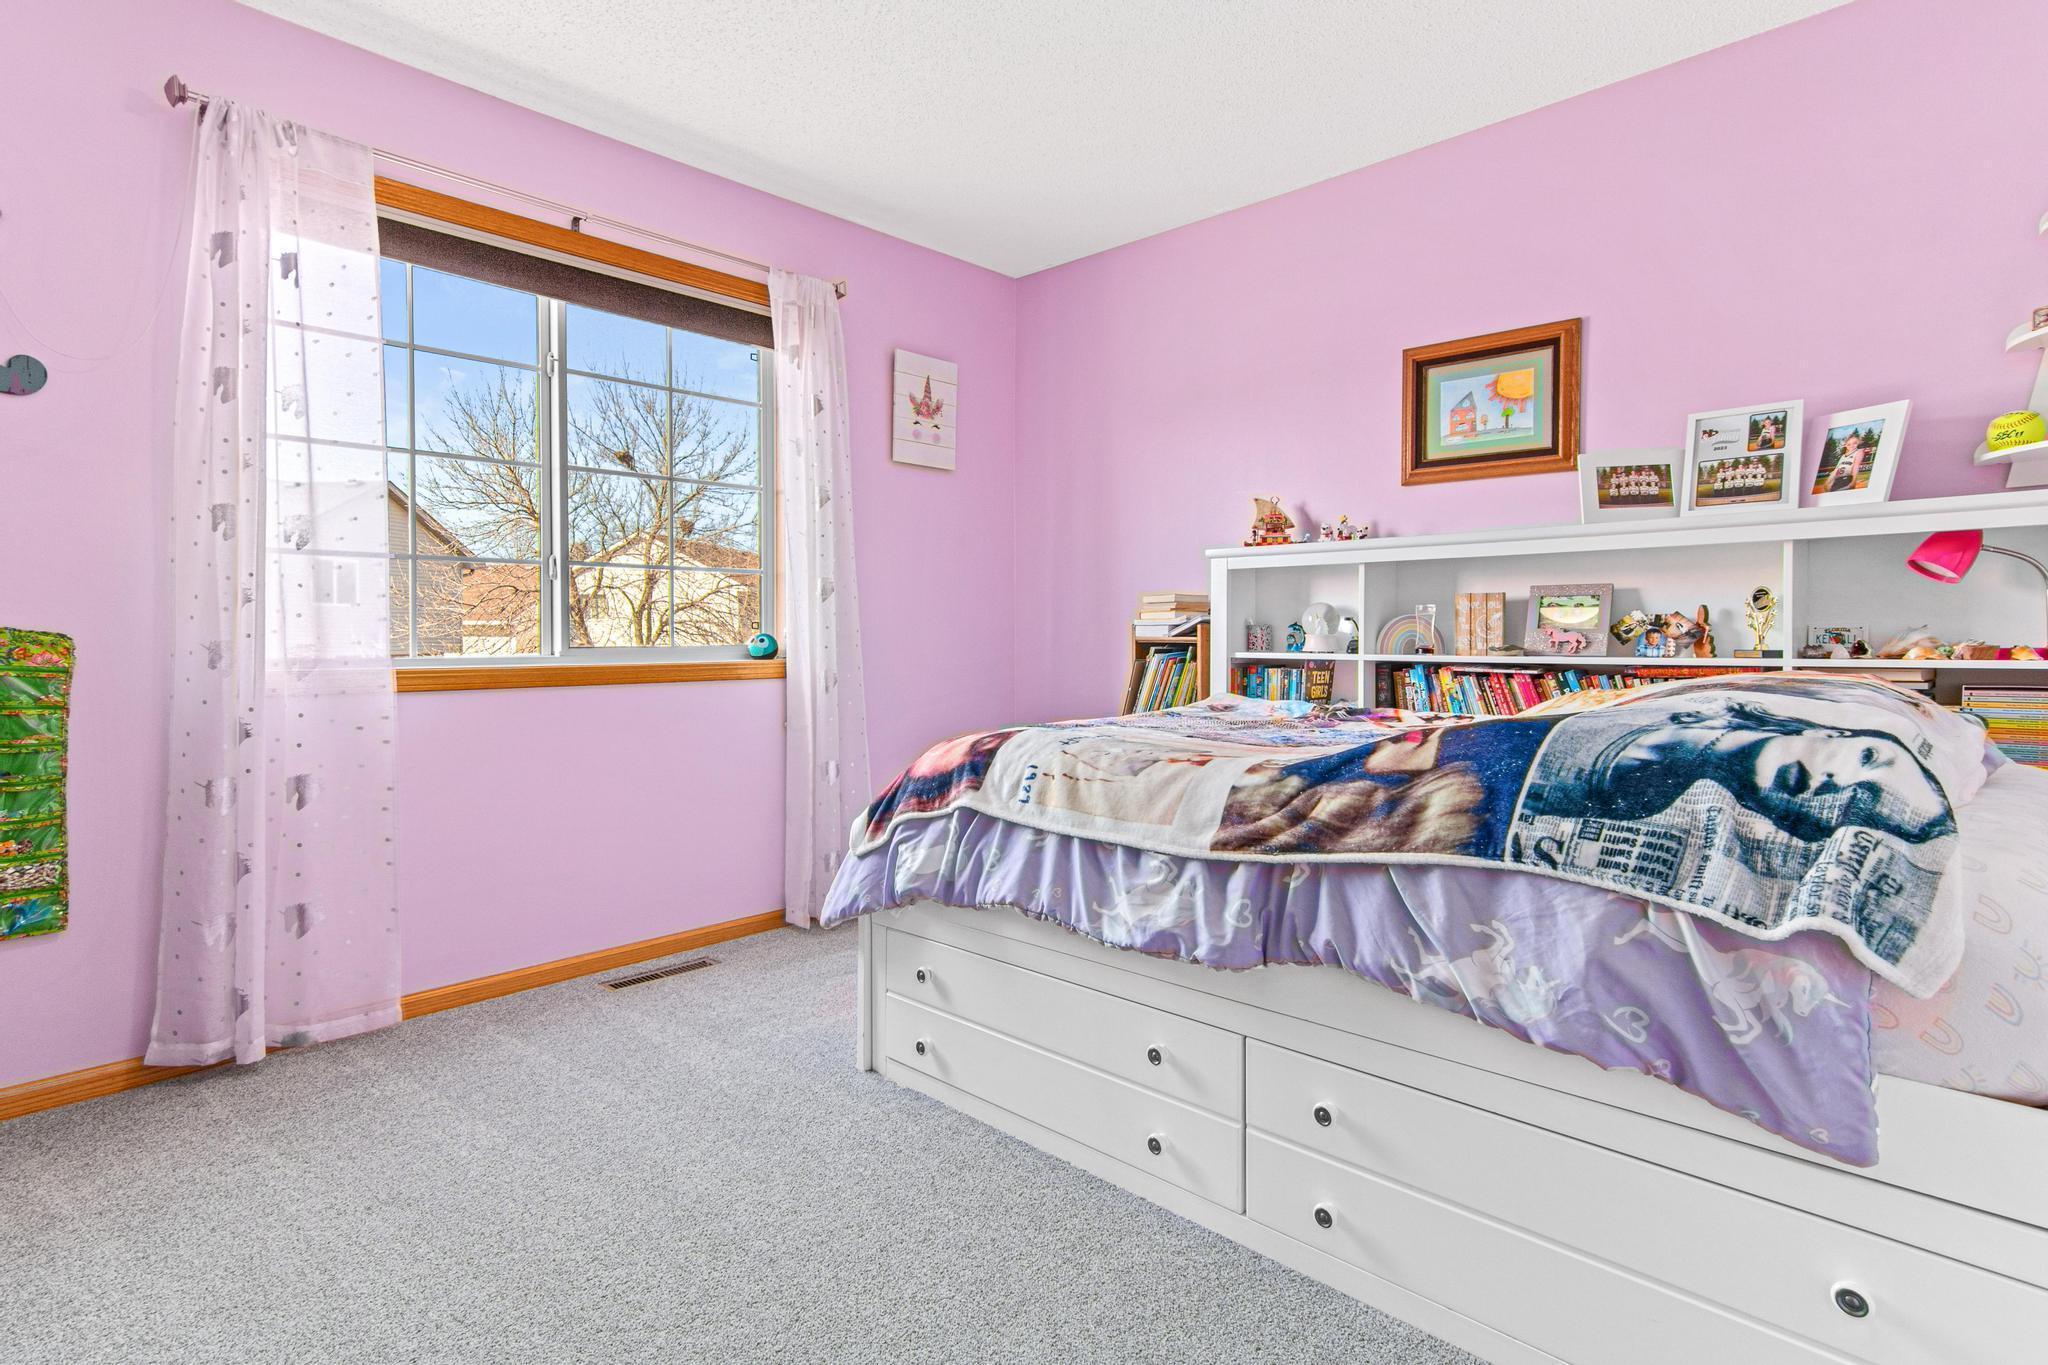
Bedroom with lavender walls, a large curtained window, and a white storage bed with drawers.
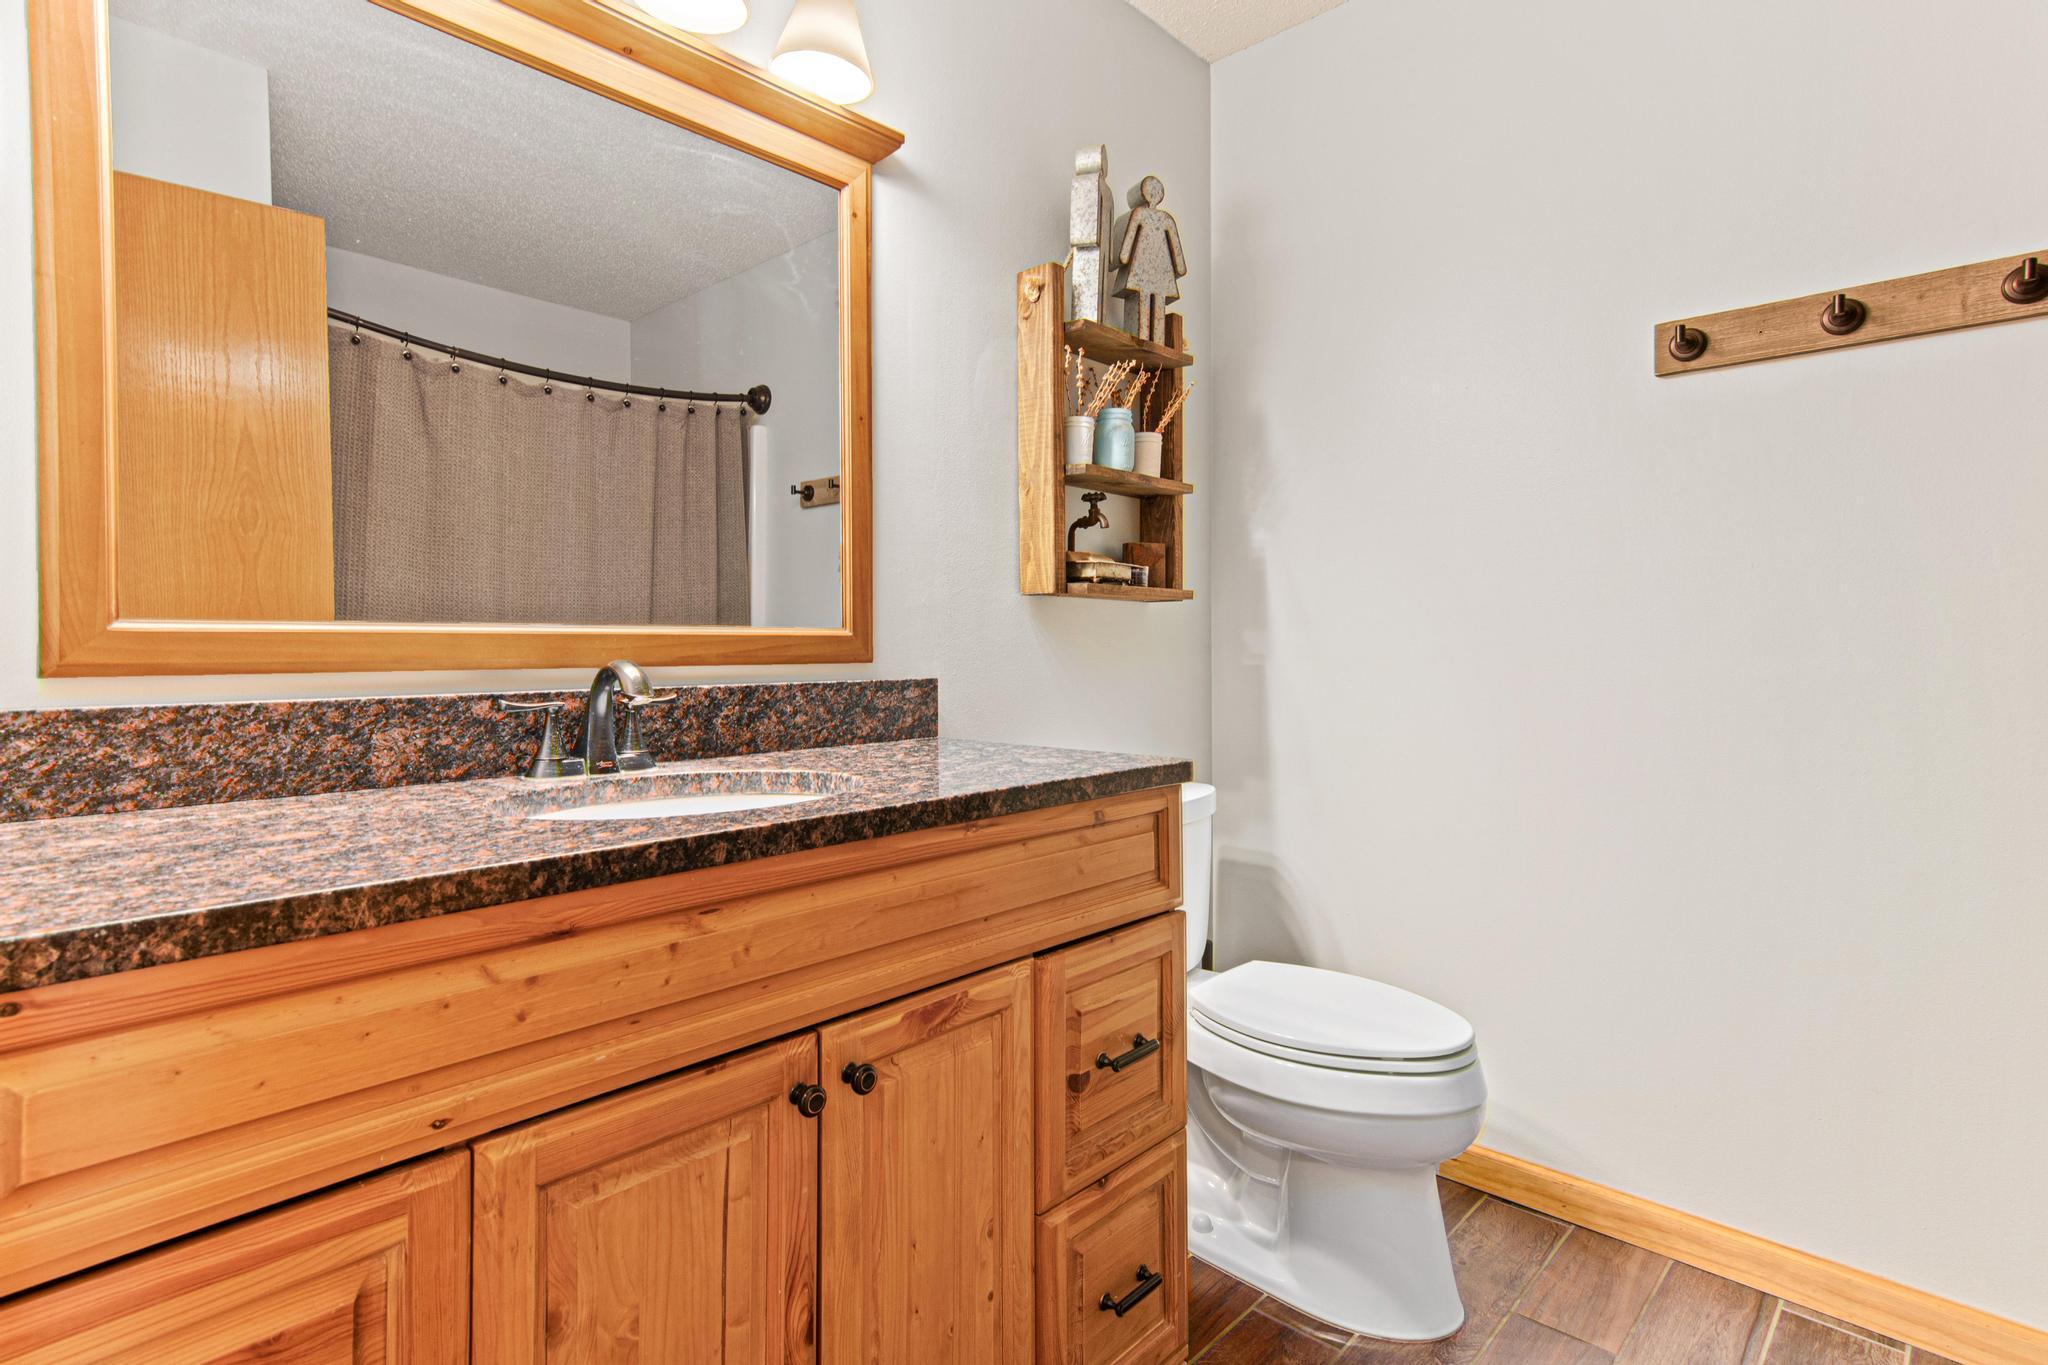
Bathroom with a wood vanity, granite countertop, large framed mirror, and toilet.
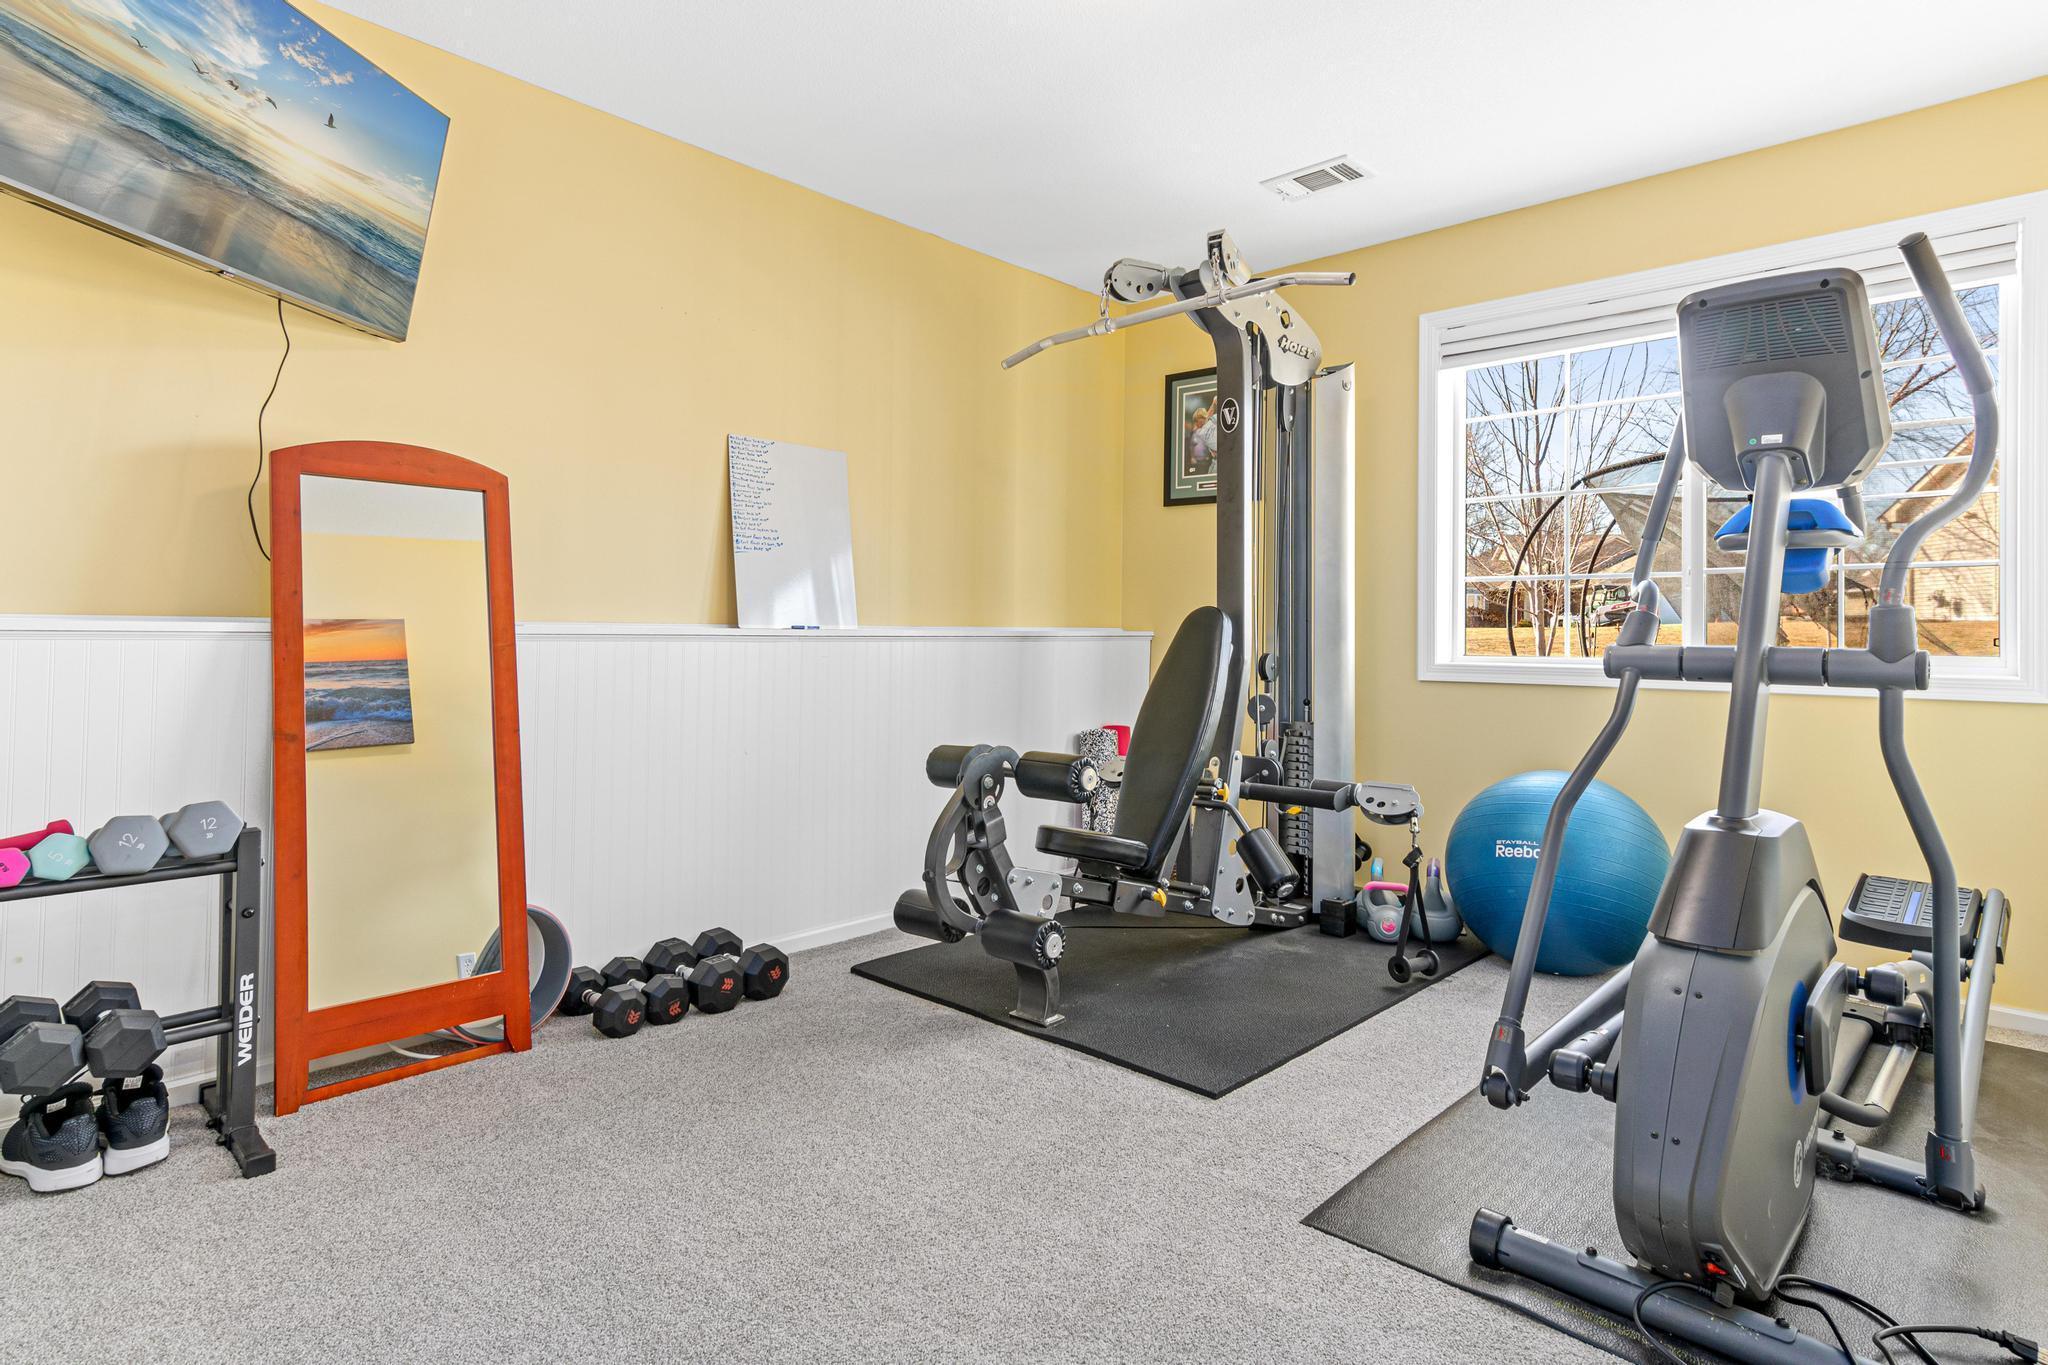
Home gym with an elliptical, weight bench, cable machine, dumbbells, and a large window.
Home’s rear exterior with an attached two-car garage, covered entry, and patio seating.
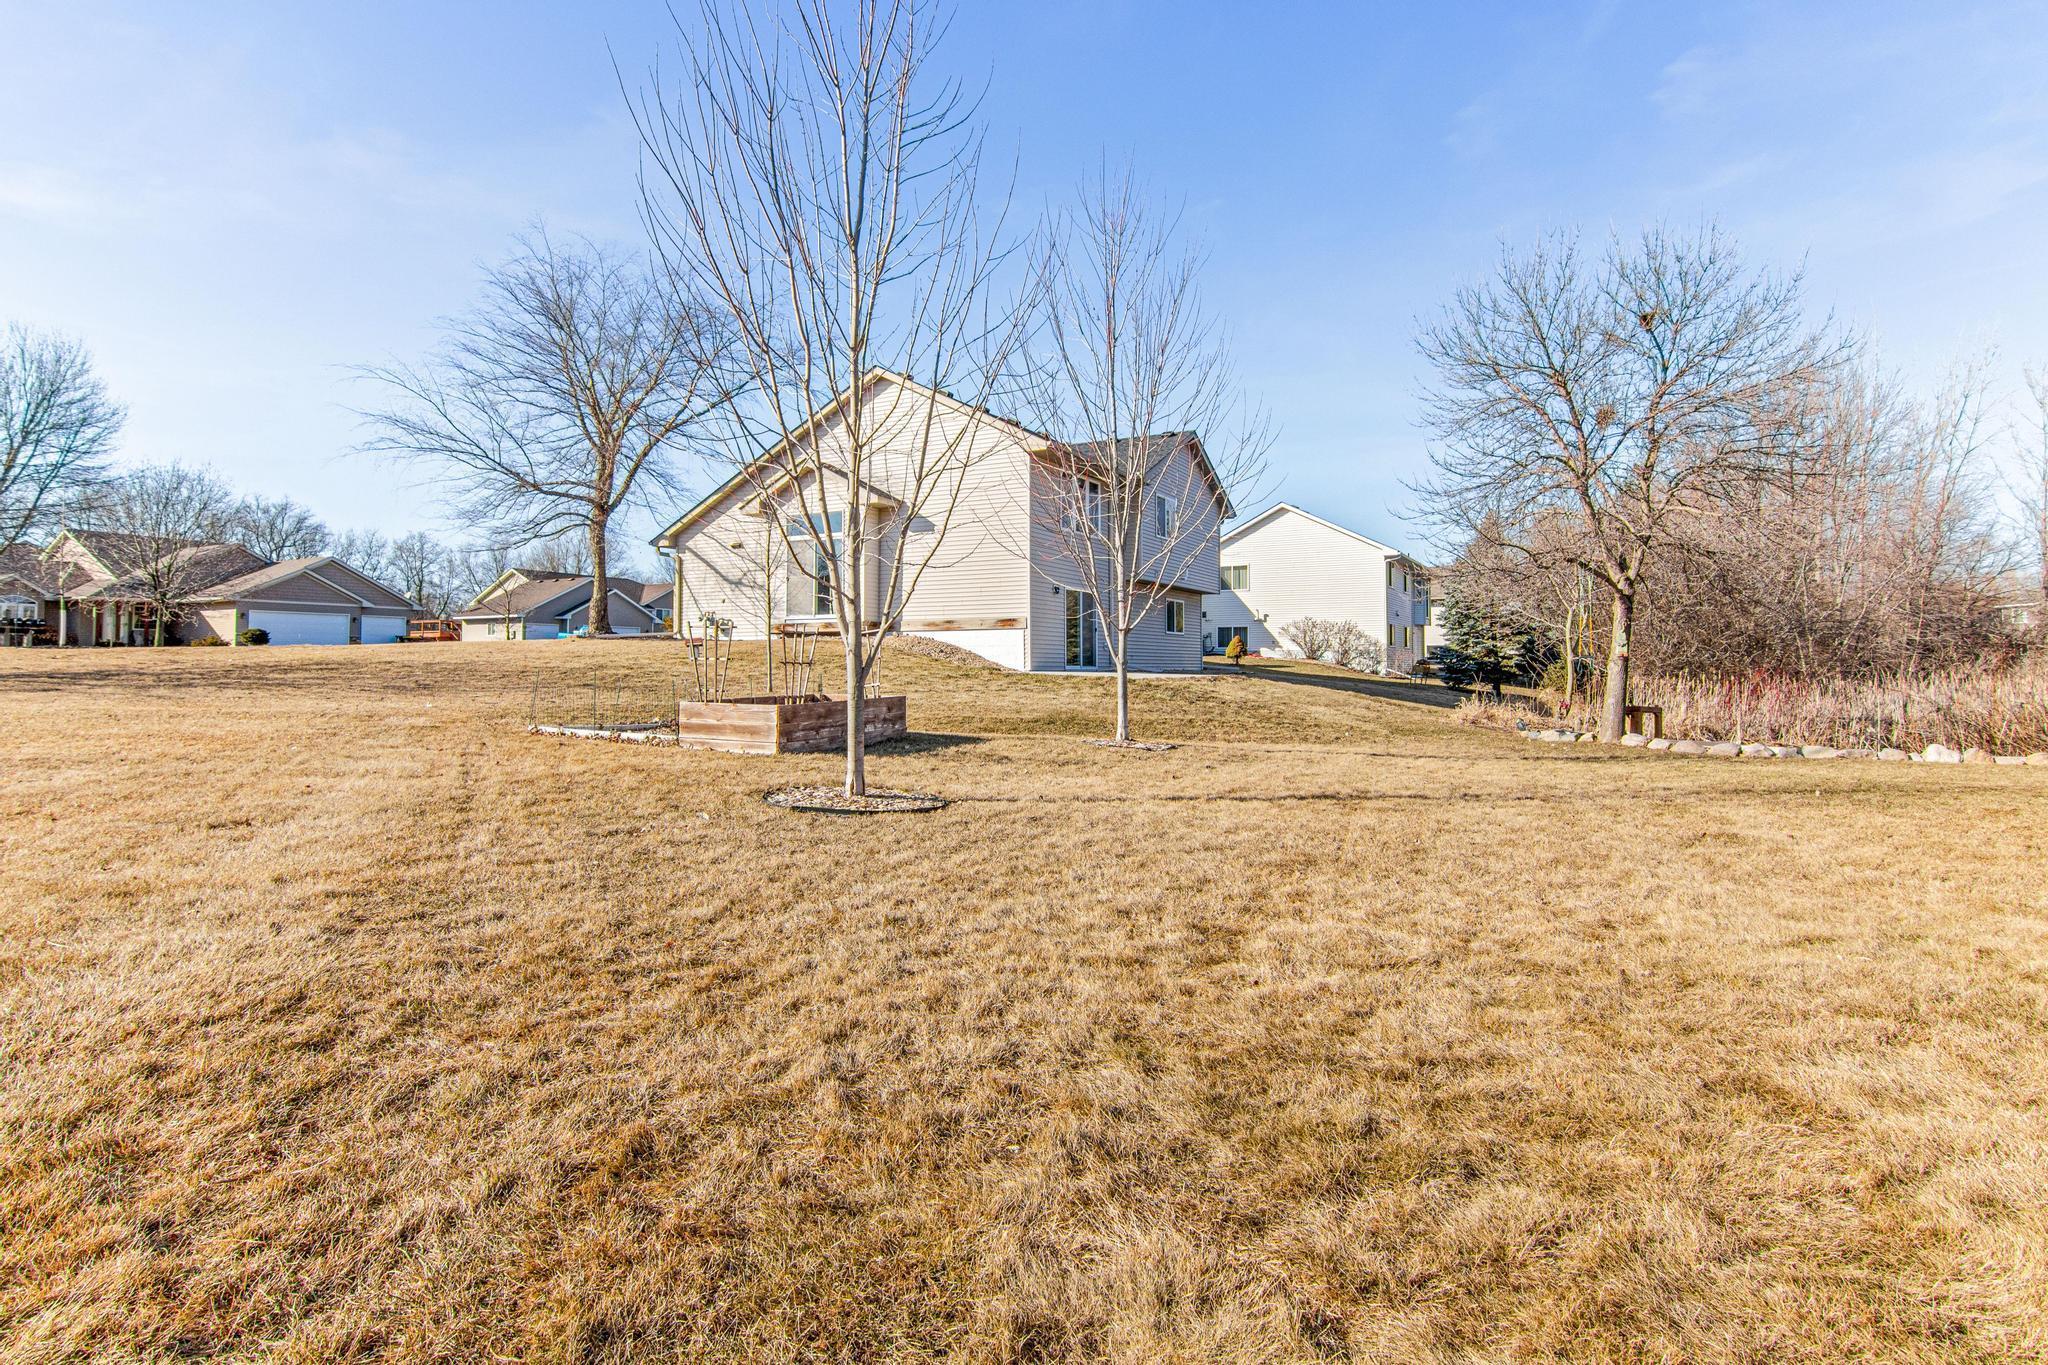
Rear-side view of a two-story house beyond a broad dormant lawn, with leafless trees and raised garden beds.
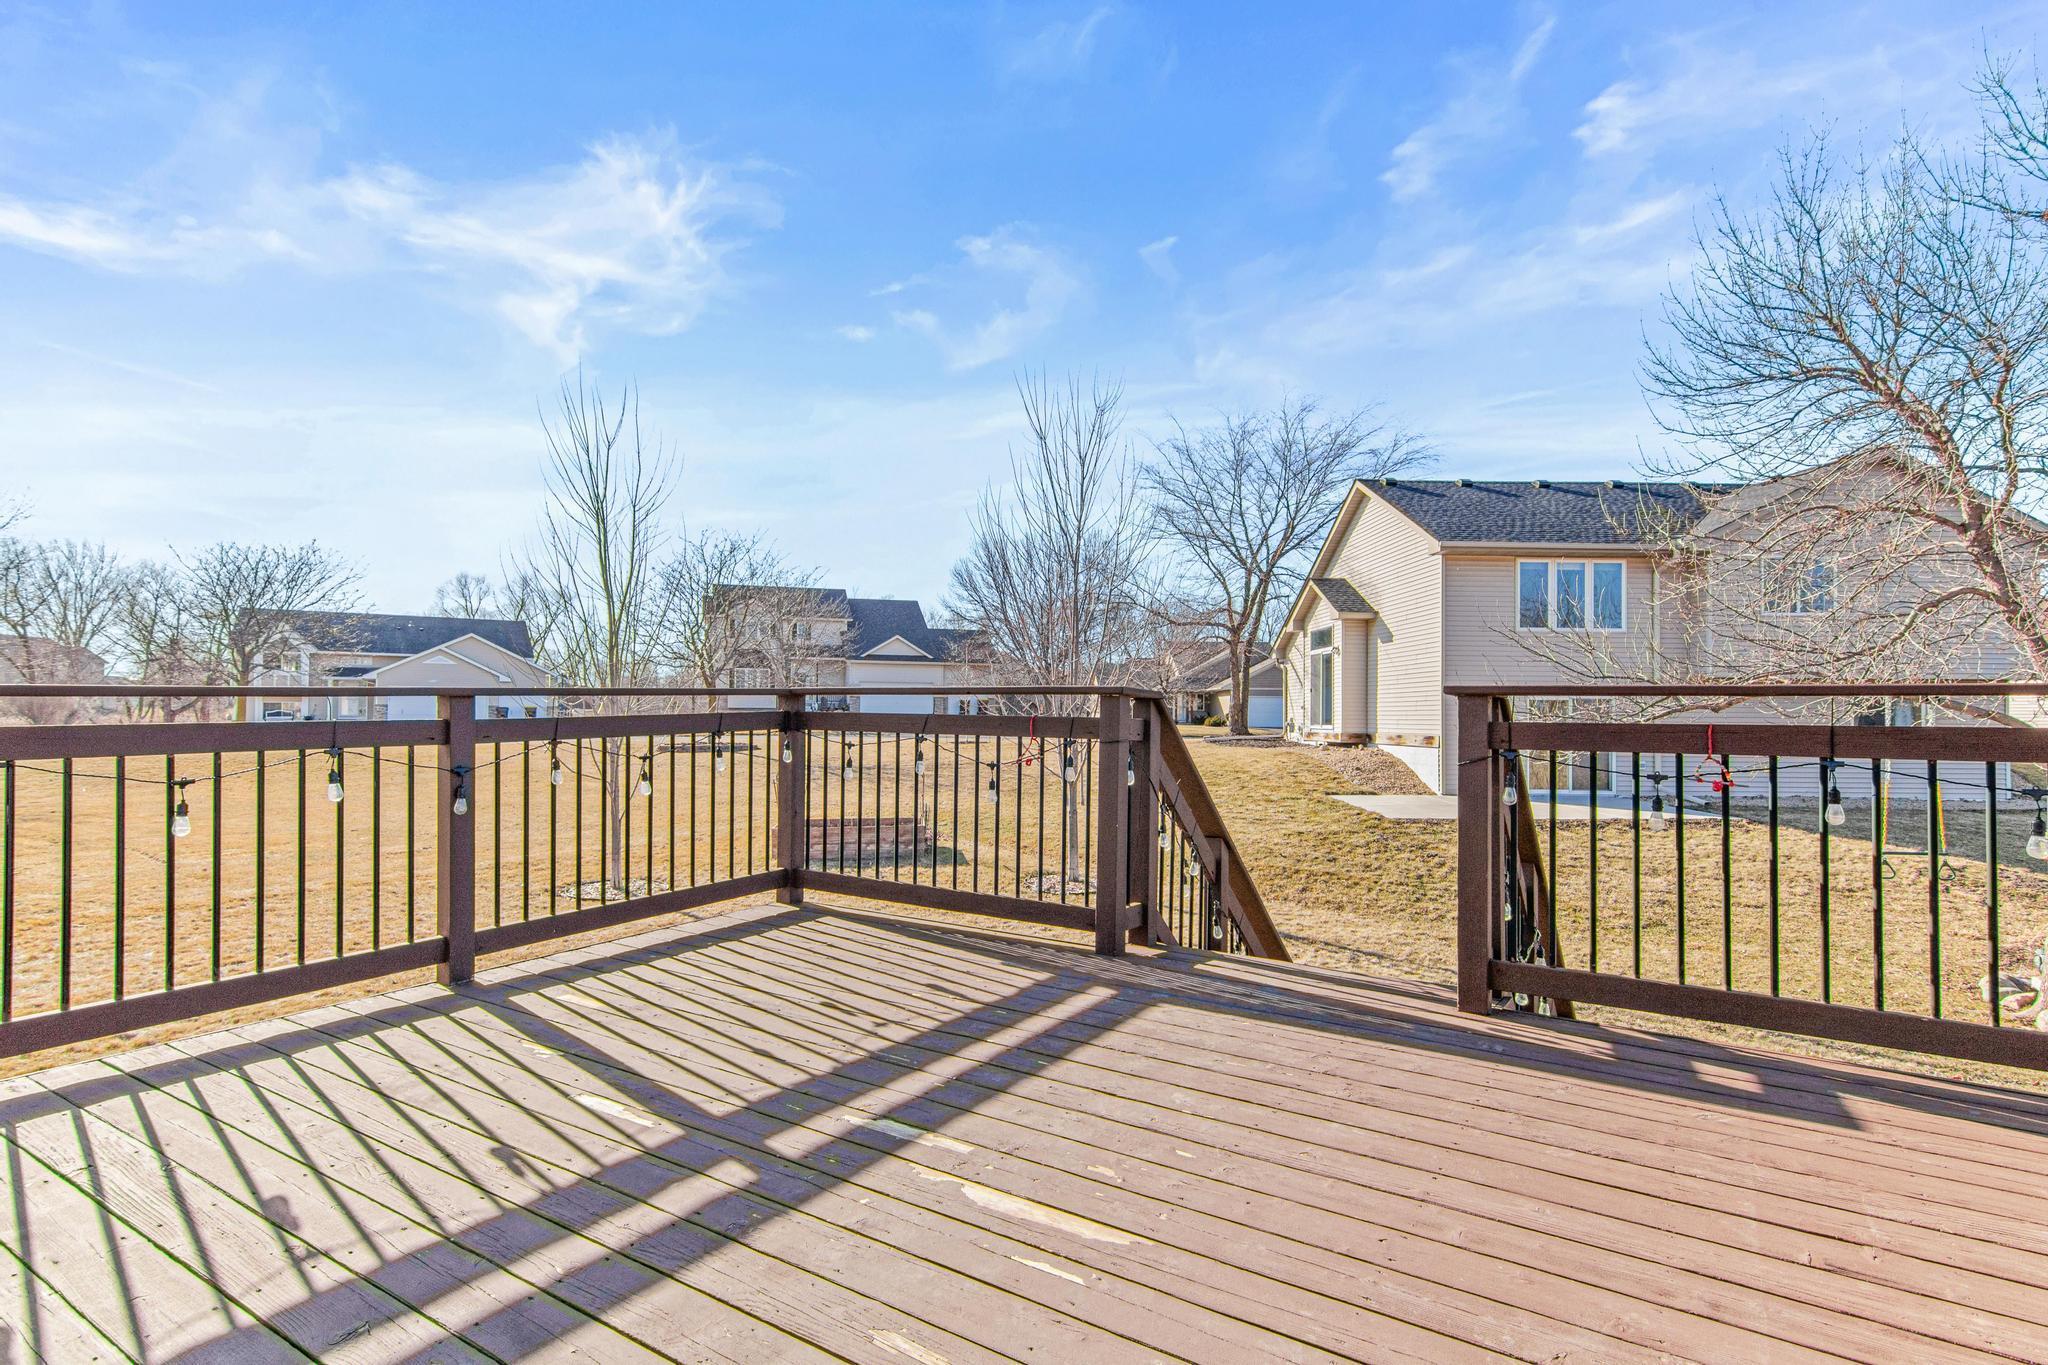
Wooden backyard deck with metal railings and string lights overlooking a dormant lawn and neighboring homes.
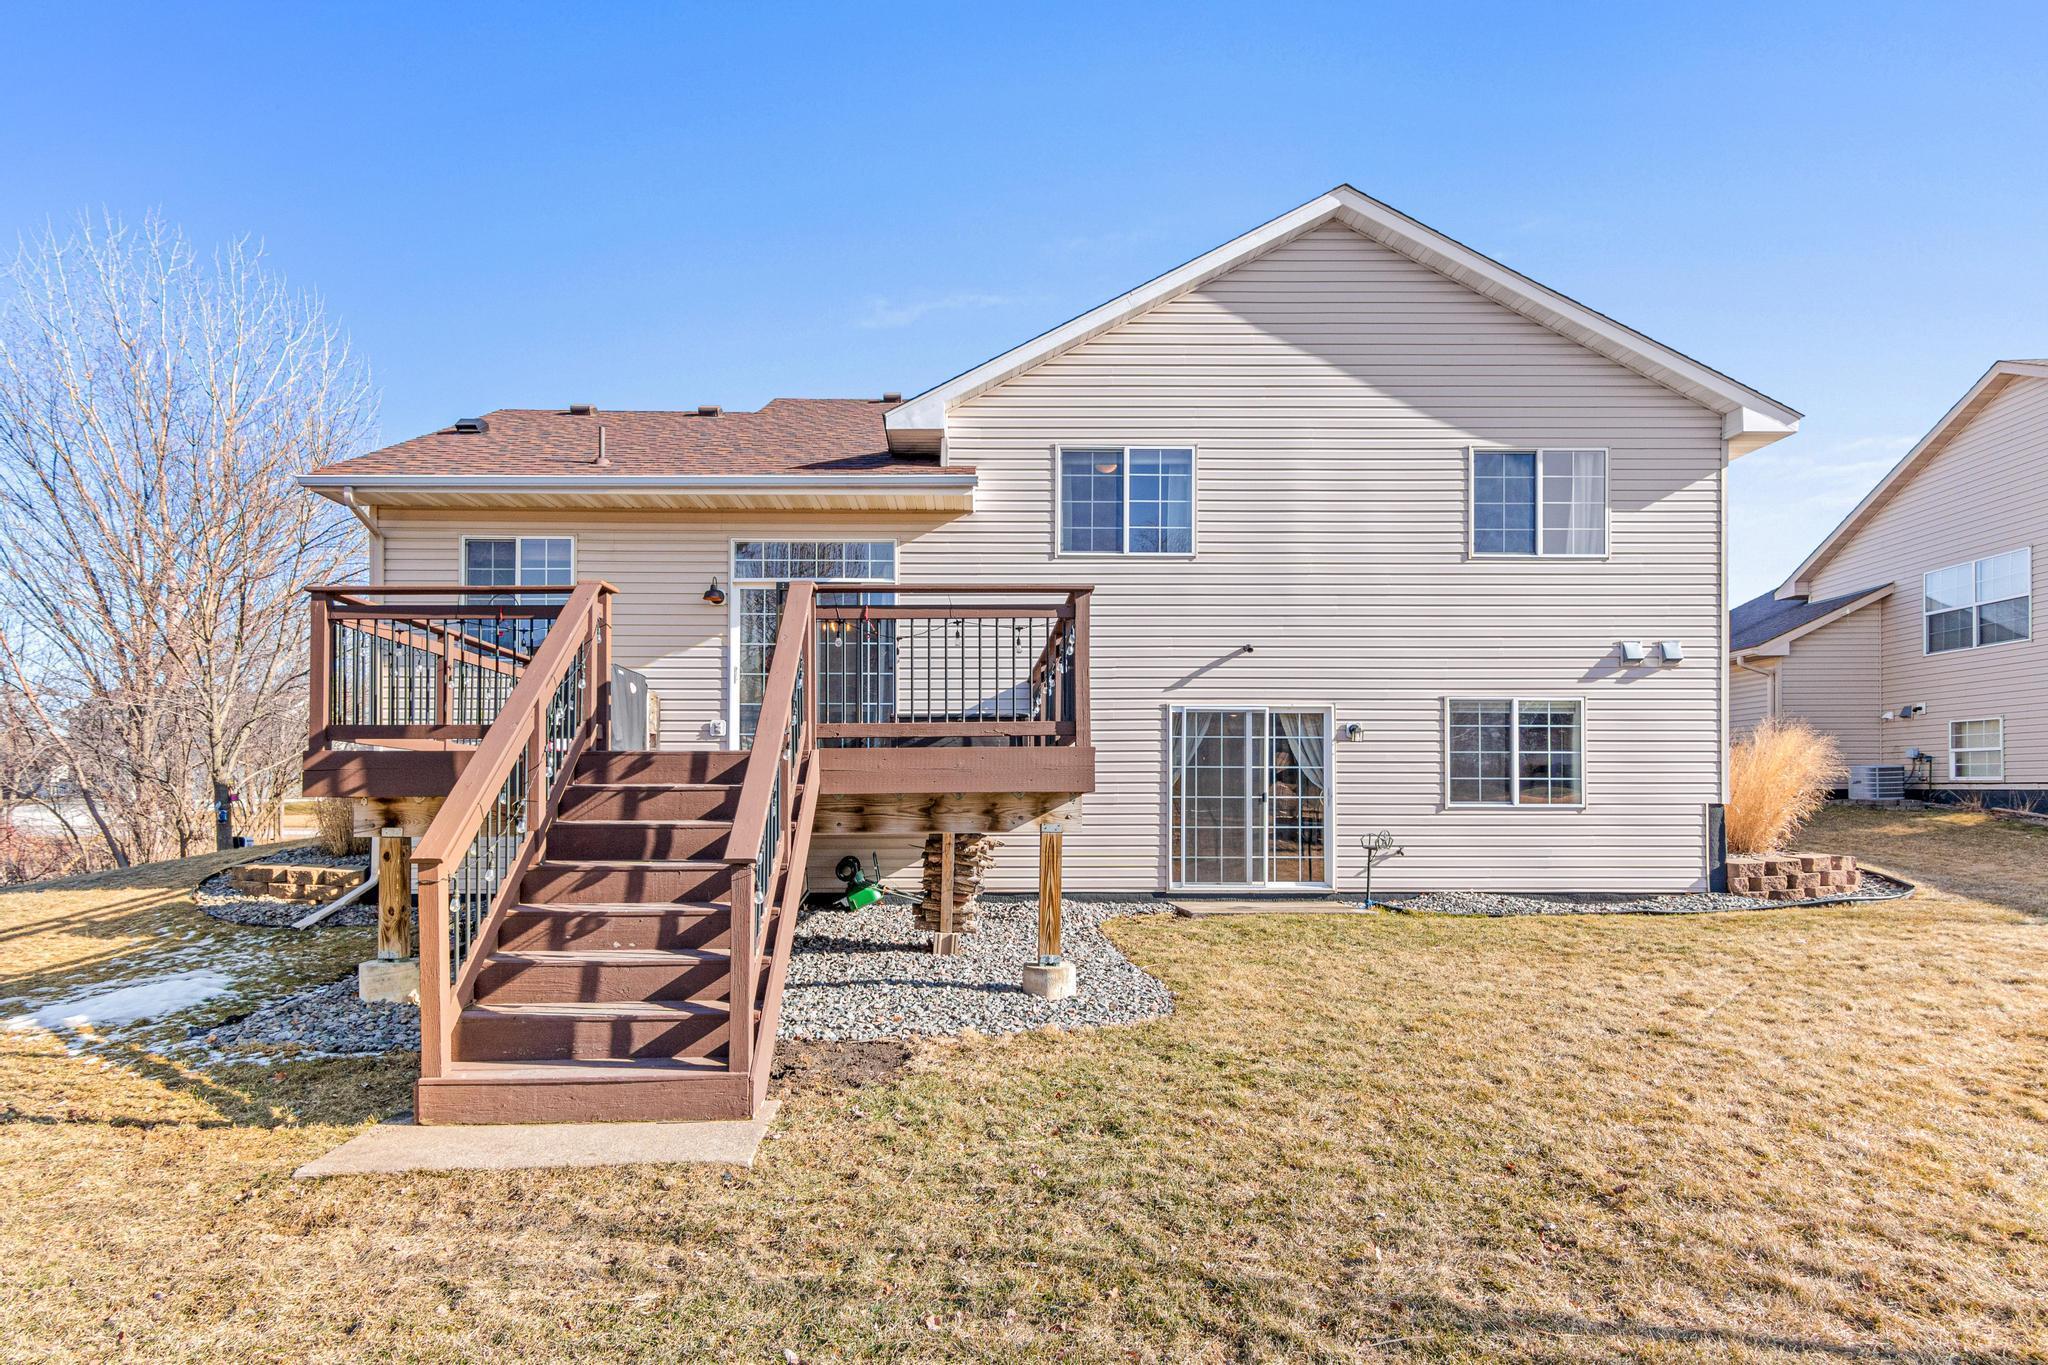
Rear of a two-story home with a raised deck, broad stairs, and a dormant lawn.
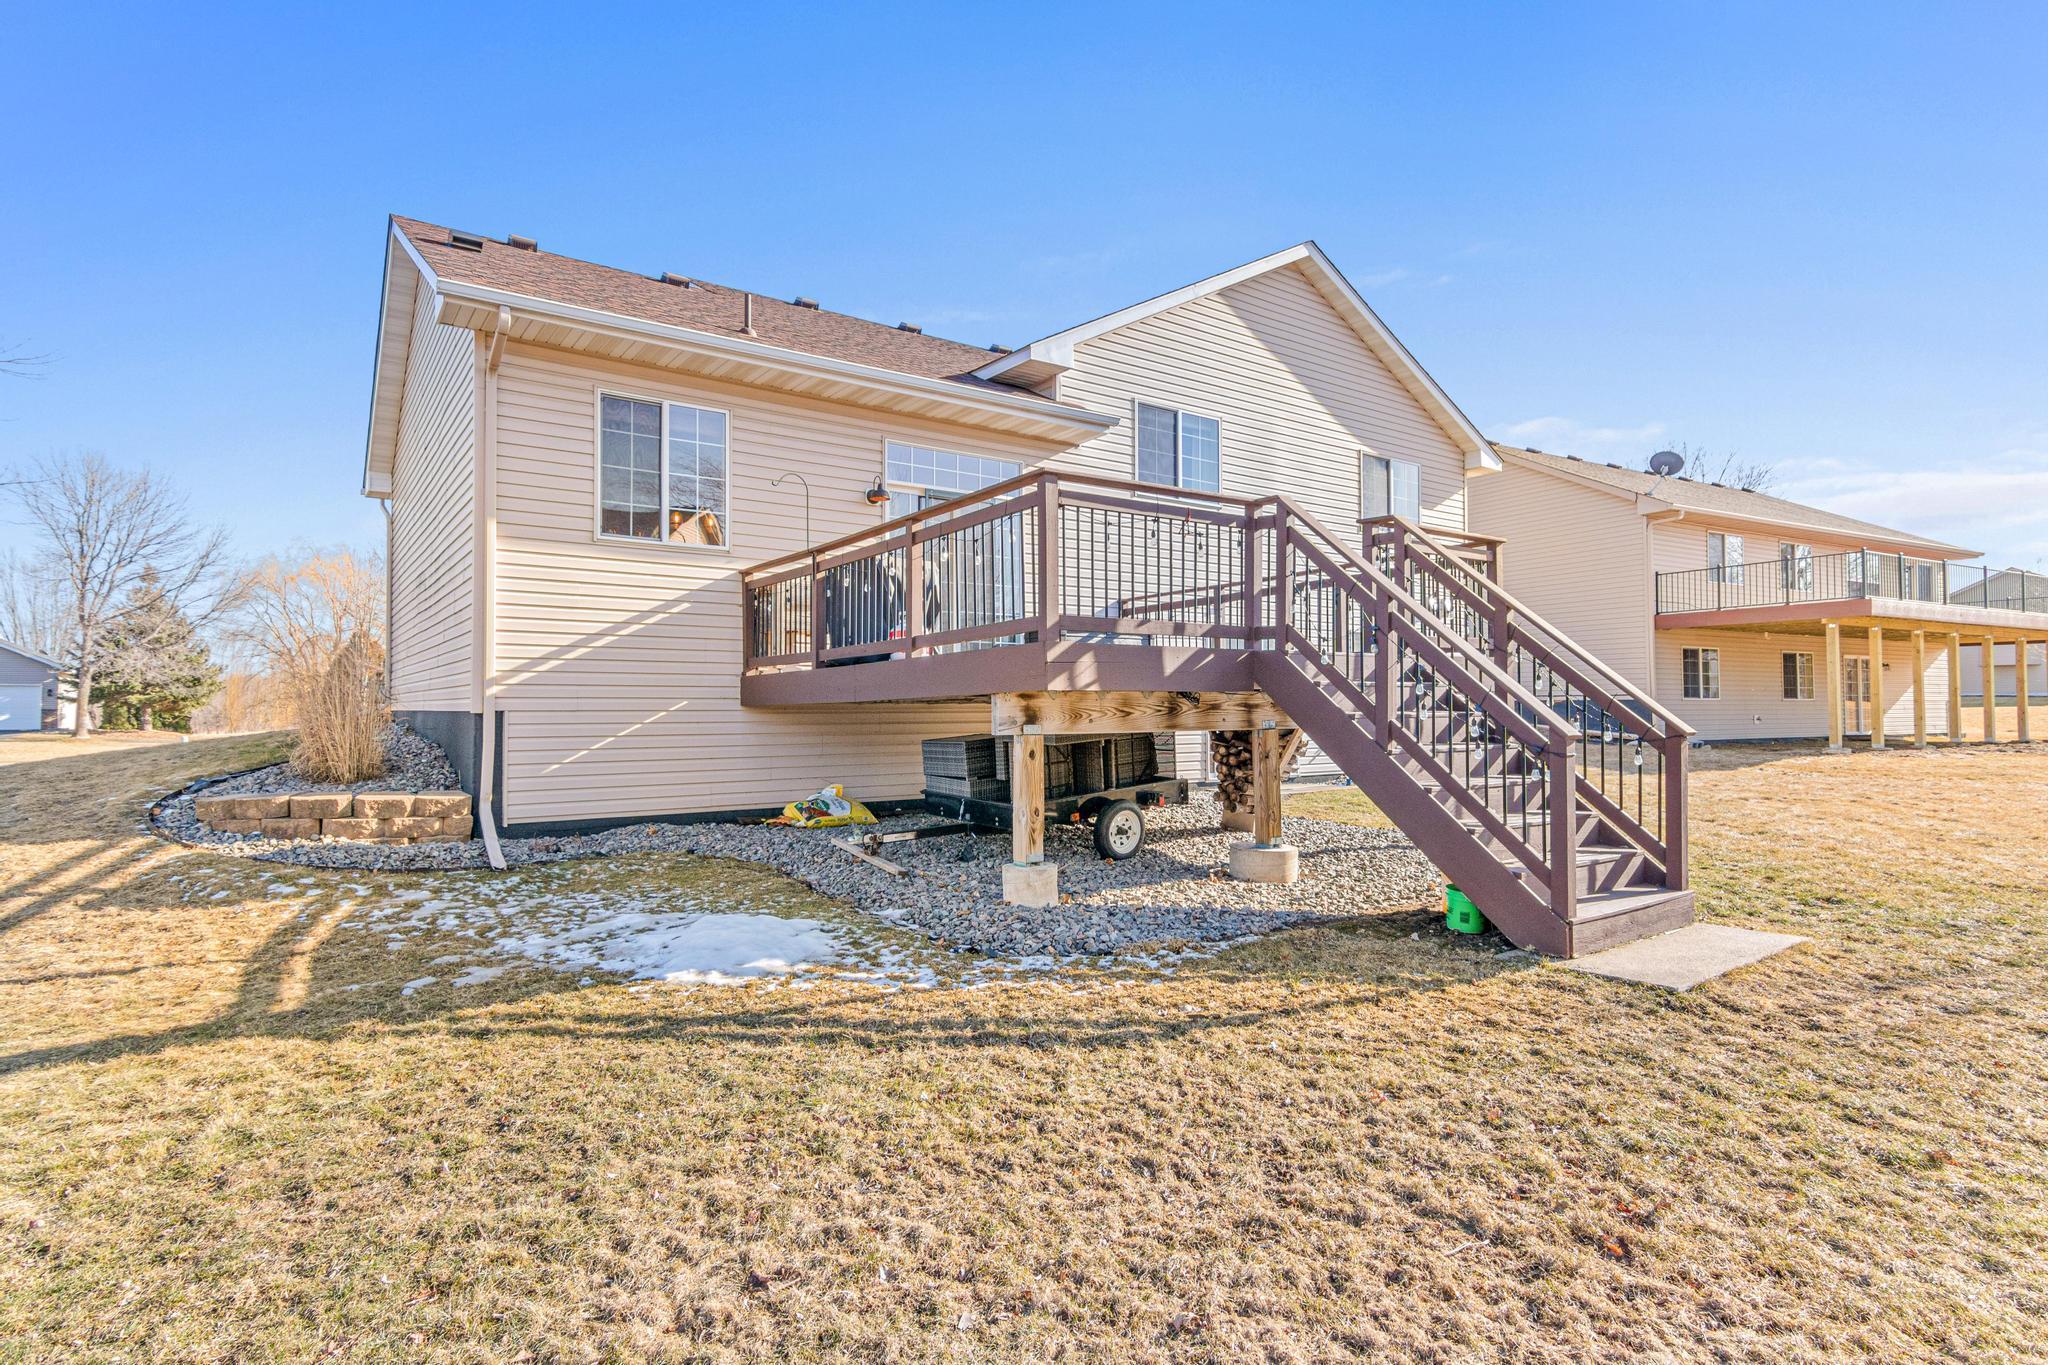
Rear of a two-story beige house with a raised deck and wide stairs across a winter lawn.
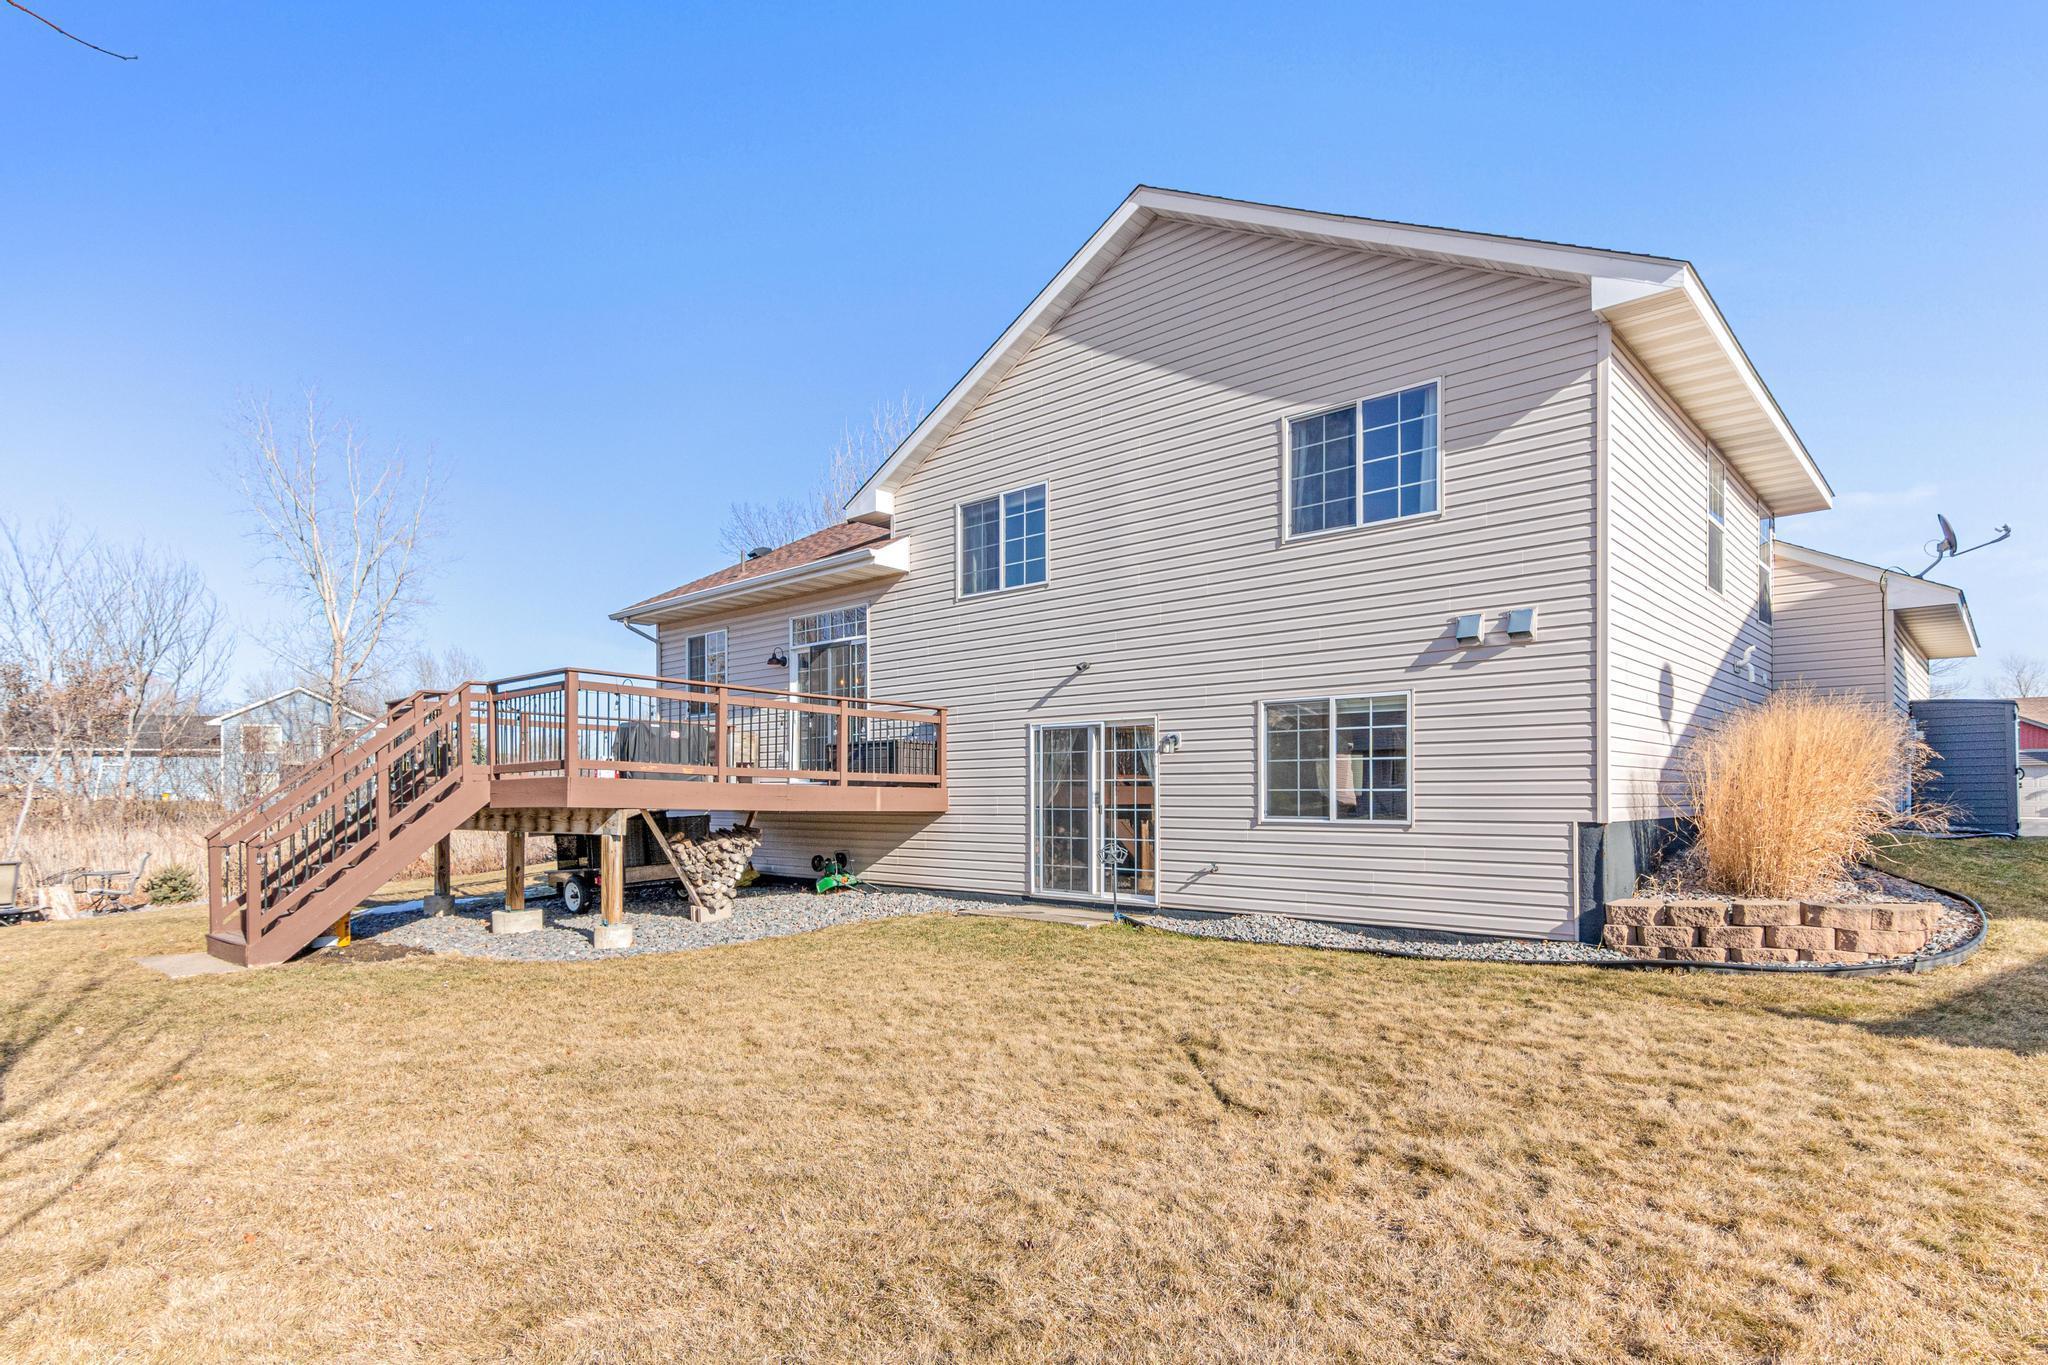
Rear of a beige-sided house with a raised deck and long staircase across a patchy winter lawn.
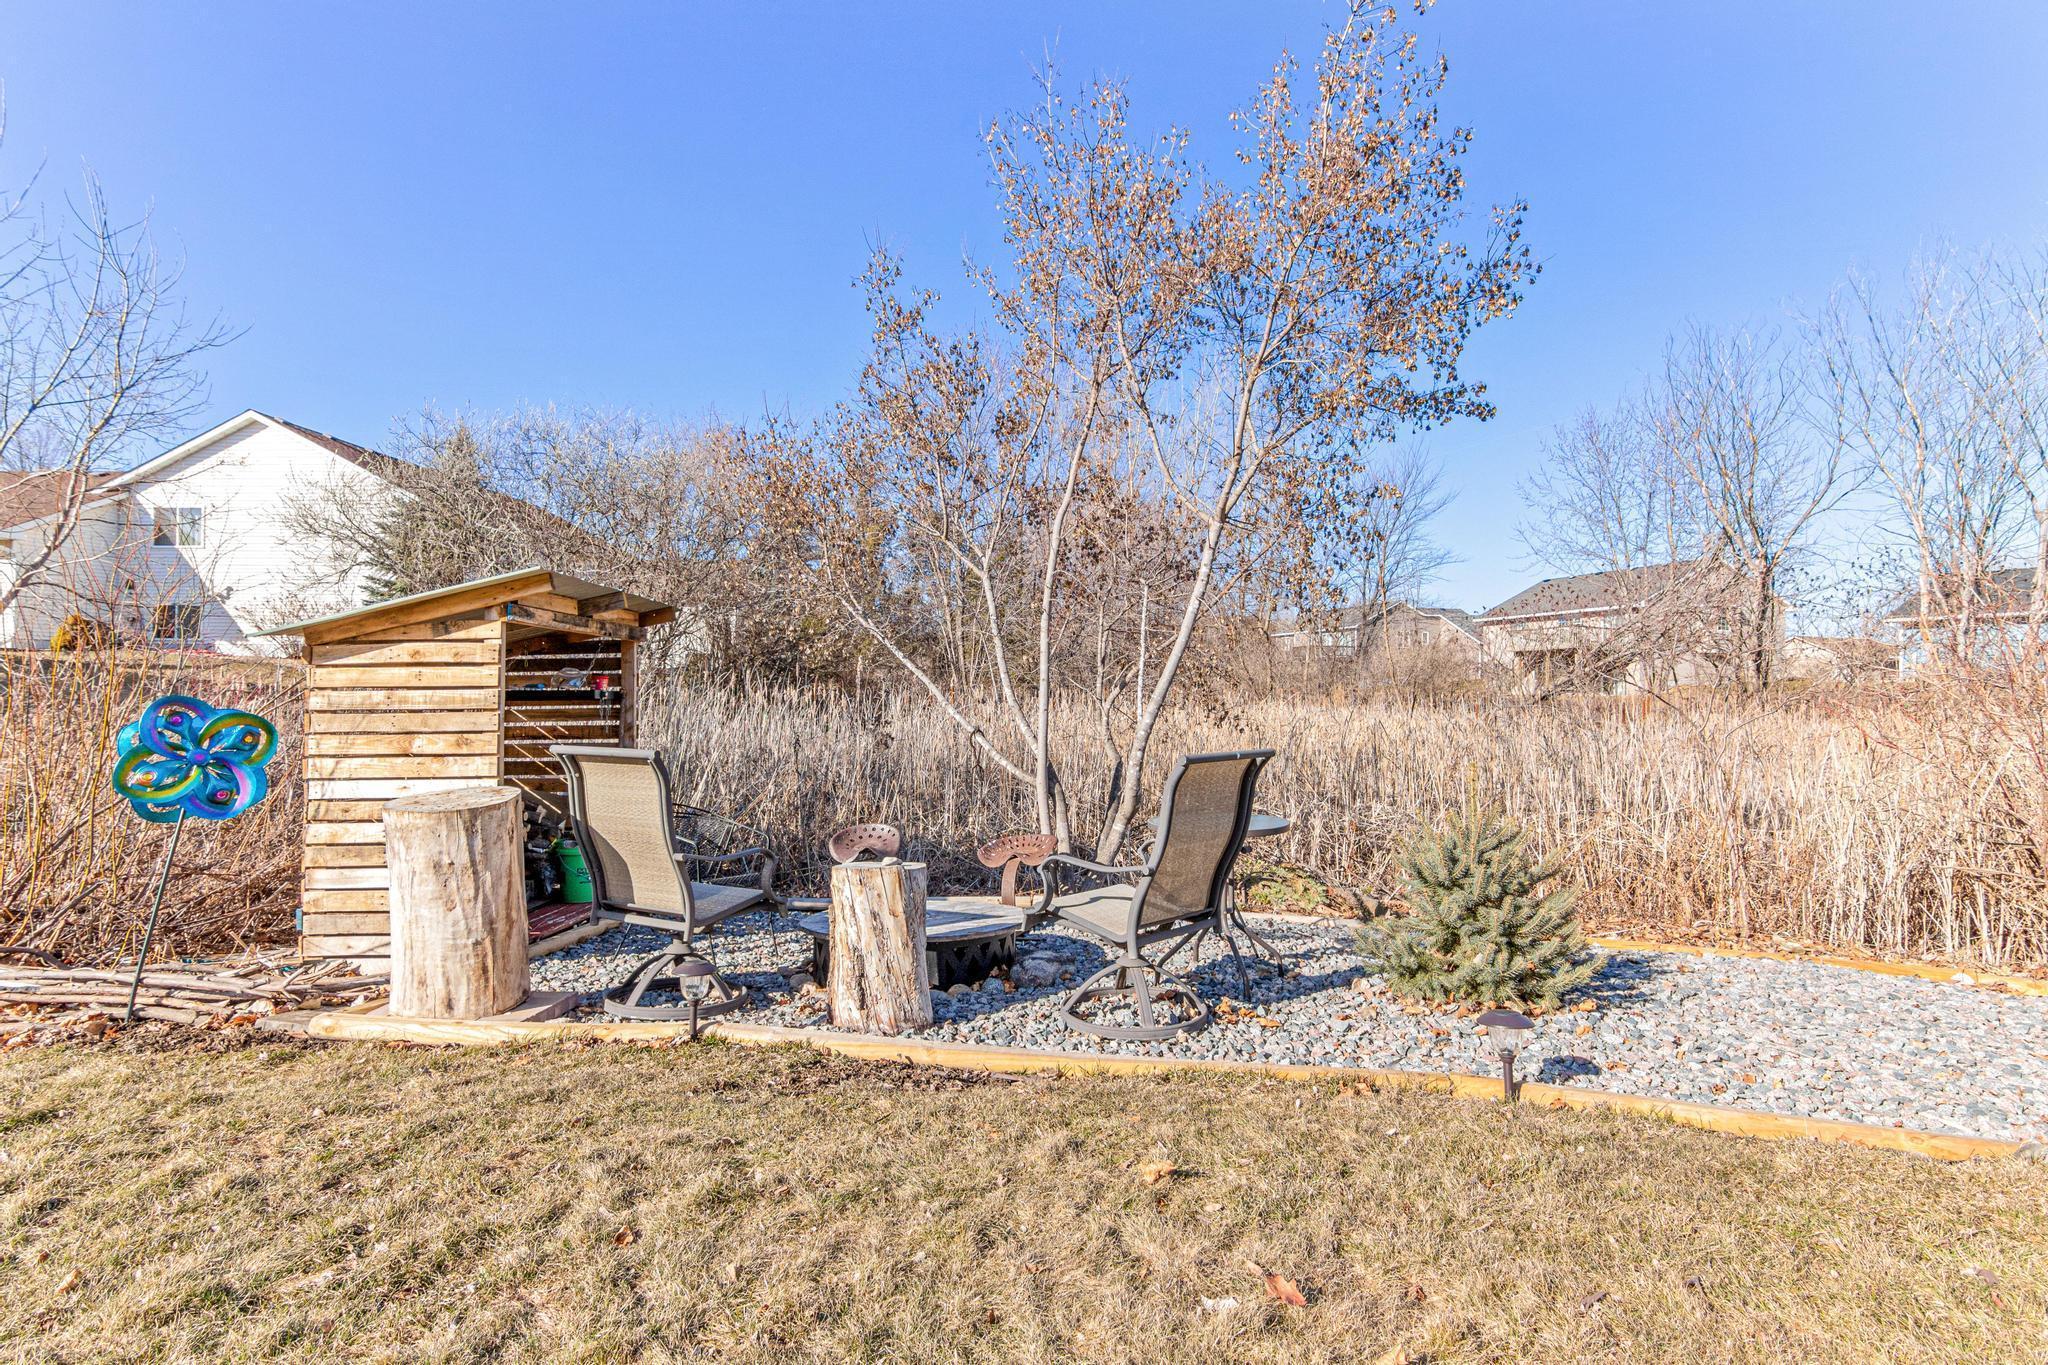
Backyard patio seating area with two chairs, a fire pit, and a small wooden shelter.
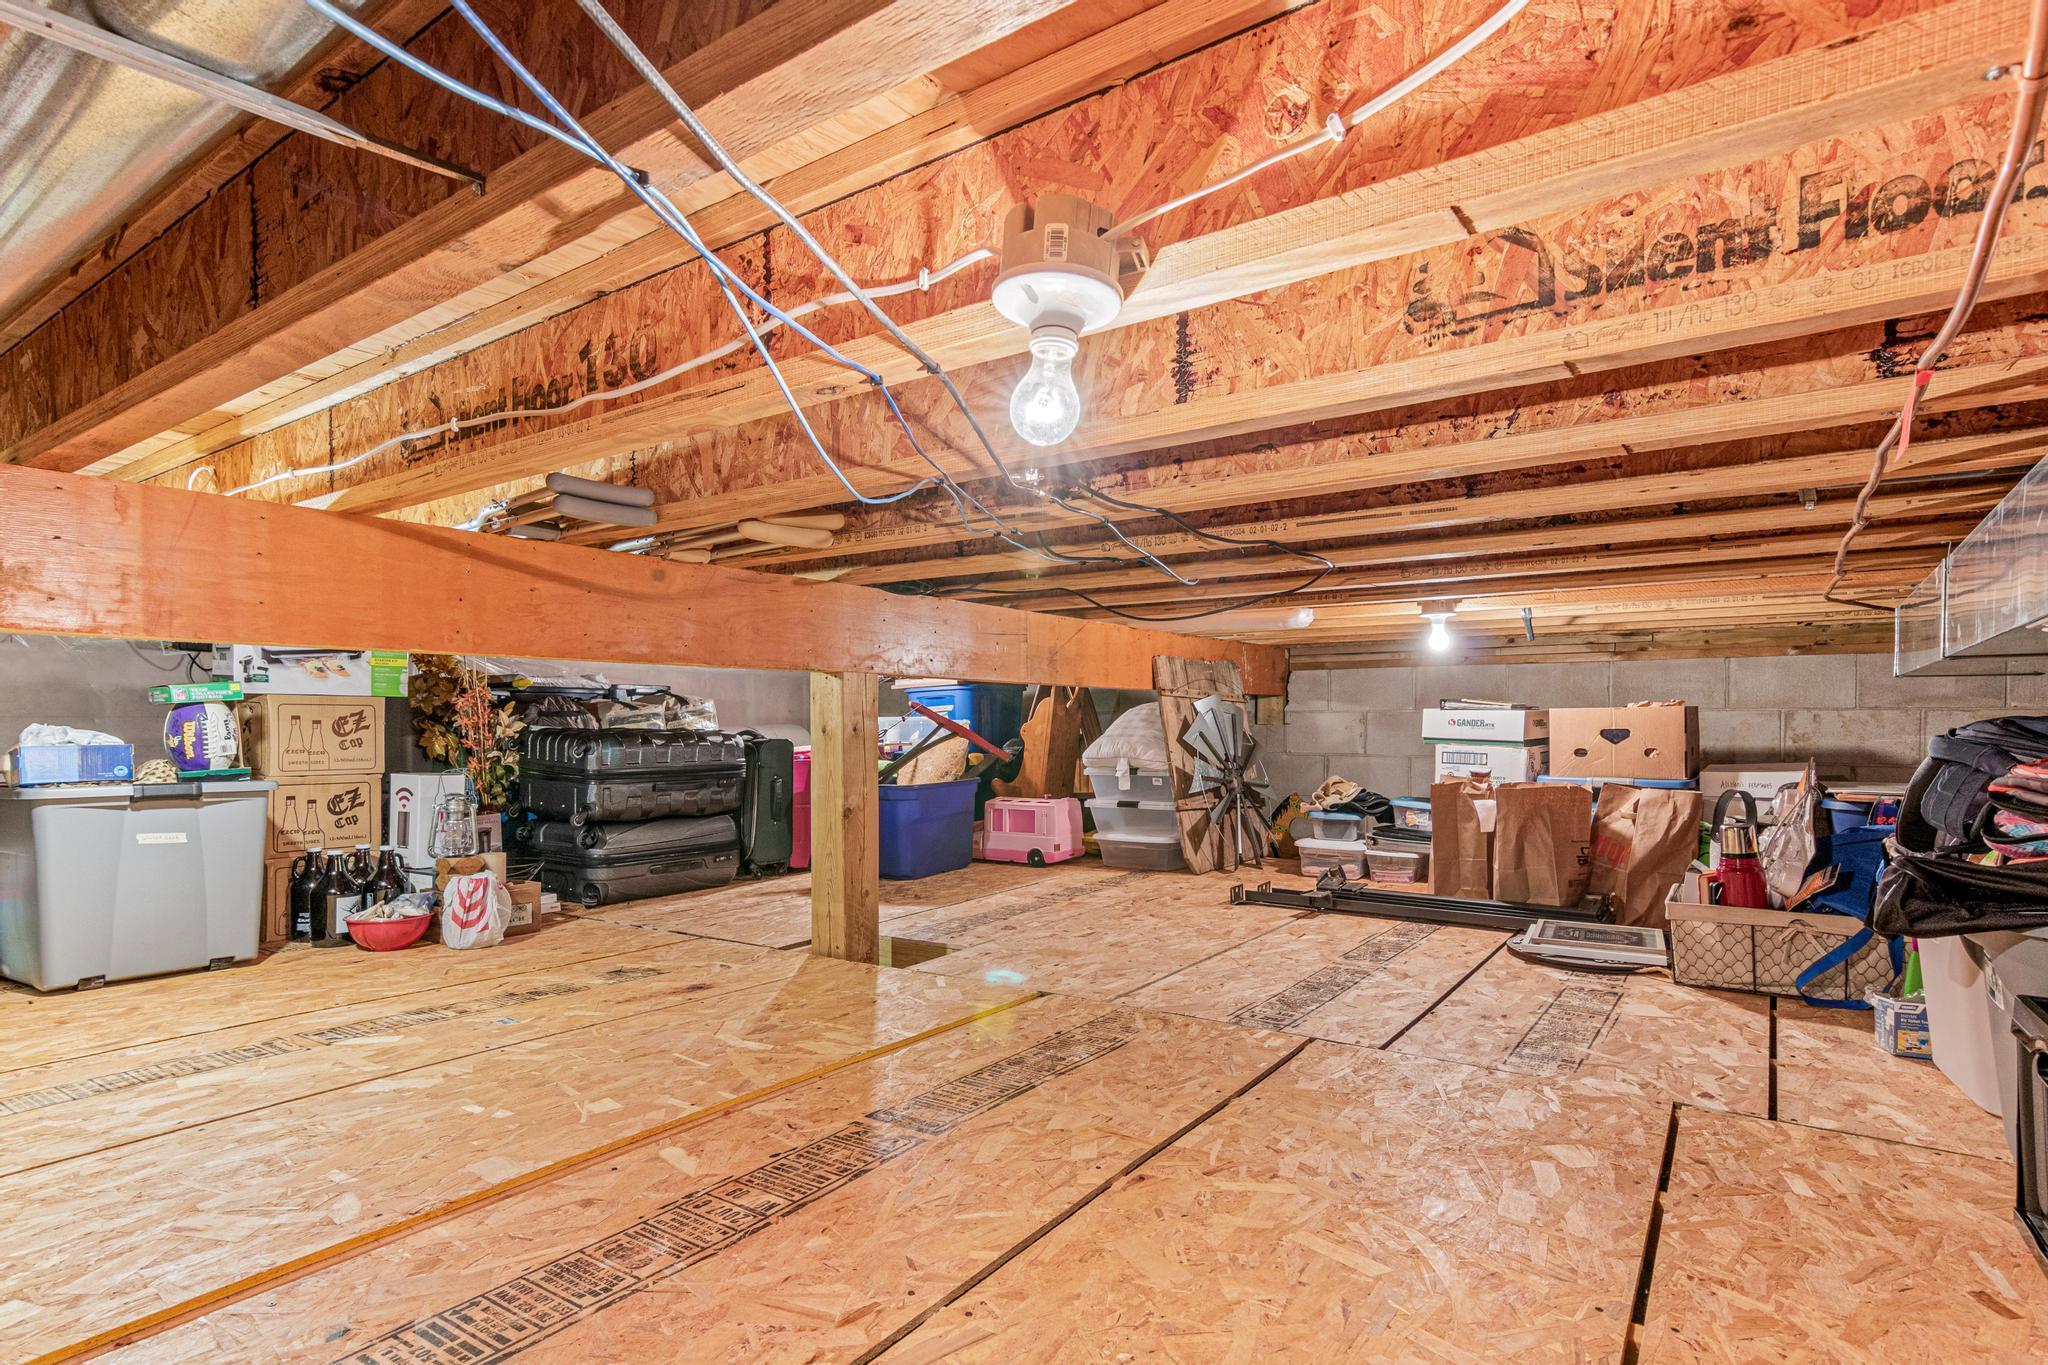
Unfinished attic with exposed roof trusses, plywood flooring, and stored boxes and household items.
SEE ALL PHOTOS
House exterior with two-car and single-car garages, stone accents, and a covered front porch.
Kitchen with warm wood cabinets, granite island and stools, adjoining a round dining table beside large windows.
Kitchen with warm wood cabinets, a granite-topped island, and a double sink beneath a large window.
Dining area beside a carpeted staircase with wooden railings and large windows.
Kitchen and dining area with wood cabinets, stainless steel appliances, and a round wooden table.
Kitchen with warm wood cabinets, stainless steel appliances, and a granite-topped island.
Kitchen with honey-colored cabinets, stainless steel appliances, and a granite-topped island with a metal stool.
Dining area with a round wood table, white chairs, pendant light, and staircase by the entryway.
Kitchen with honey-colored cabinets, a double sink beneath a large window, and a stainless steel dishwasher.
Kitchen with warm wood cabinets, a granite island, stainless steel appliances, and a window over the sink.
Living room with a leather sectional, wood-look floors, and a carpeted staircase.
Living room with leather sofa, wood-look floors, large window, and a Minnesota Vikings logo on the coffee table.
Living room with wood-look floors, a leather recliner, and a large window beside the front door.
Living room with a dark leather reclining sofa, wood-look flooring, and a television on a wood media cabinet.
Open-plan living room with a dark leather reclining sofa, plank flooring, and dining area by large windows.
Living room with a leather sofa, wood-look flooring, and a rustic console cabinet by the entry.
Entry foyer with a dark wood front door, tall sidelights, and rustic wood console cabinet.
Bathroom with a white vanity, large mirror, toilet, and blue bath mat.
Living room with a leather reclining sofa, gray carpet, and decorative wall shelves.
Carpeted living area with a wall-mounted TV and cube storage unit.
Living room with a wall-mounted TV and sliding glass doors overlooking a backyard trampoline.
Living room with a leather reclining sofa and sliding glass door opening to a deck.
Furnished living room with a leather reclining sofa beside a large sliding glass door.
Bedroom with blue-and-white bedding, a white dresser, and sunlight across the carpet.
Bedroom with a blue-and-white bedspread, wood-trimmed windows, and sunlight across the carpet.
Bedroom with a wooden loft bed, sports-themed bedding, and sports decorations on pale blue walls.
Bedroom with a wooden loft bed, sports decor, and a large curtained window.
Child's bedroom with pink and blue walls, rainbow décor, a colorful bed, and a large wooden dresser.
Bedroom with lavender walls, a large curtained window, and a white storage bed with drawers.
Bathroom with a wood vanity, granite countertop, large framed mirror, and toilet.
Home gym with an elliptical, weight bench, cable machine, dumbbells, and a large window.
Home’s rear exterior with an attached two-car garage, covered entry, and patio seating.
Rear-side view of a two-story house beyond a broad dormant lawn, with leafless trees and raised garden beds.
Wooden backyard deck with metal railings and string lights overlooking a dormant lawn and neighboring homes.
Rear of a two-story home with a raised deck, broad stairs, and a dormant lawn.
Rear of a two-story beige house with a raised deck and wide stairs across a winter lawn.
Rear of a beige-sided house with a raised deck and long staircase across a patchy winter lawn.
Backyard patio seating area with two chairs, a fire pit, and a small wooden shelter.
Unfinished attic with exposed roof trusses, plywood flooring, and stored boxes and household items.
Courtesy of eXp Realty, Ian Haug Listing Contact:  
Sold

3311 Aaron Drive

3311 Aaron Drive, Elko New Market, MN 55054

$415,000
Nestled in a welcoming neighborhood within the sought after Lakeville school district. This 4BR, 2BA walkout home offers an inviting retreat for your family. Step into the spacious open floor plan, providing the perfect backdrop for both daily living and entertaining. The charm extends outdoors with a delightful deck, creating an ideal space to enjoy the spacious backyard. The convenience of a three-car garage adds an extra layer of functionality, offering ample storage and parking space. Impeccably maintained and move-in ready, this home is waiting for you and your family to start making memories. Schedule your personal showing today!

4
beds

2
baths

2,283 Sq.Ft. LIVING AREA

0.43 Acres lot

Ian Haug seated in a blue suit jacket, smiling in front of a staircase.

Ian Haug

Features & Amenities

Interior

  • total bedrooms4
  • Total bathrooms2
  • full bathroom1
  • three quarter bathroom1
  • APPLIANCES Dishwasher, Dryer, Microwave, Range, Refrigerator, Washer

Area & Lot

  • Status Sold
  • Date Sold April 5, 2024
  • Living Area2,283 Sq.Ft.
  • Total Area2,341 Sq.Ft.
  • Lot Area0.43 Acres
  • MLS® ID6495104
  • TypeResidential
  • YEAR BUILT2002
  • School DistrictLakeville

Exterior

  • STORIES3
  • Garage Space3.0
  • water SourceCity Water/Connected
  • PoolNone
  • roofAge Over 8 Years
  • parkingAttached Garage
  • HEAT TYPEForced Air
  • AIR CONDITIONINGCentral Air
  • sewerCity Sewer/Connected
  • Disability FeaturesNone

Financial

  • Sales Price$415,000
  • Real Estate Tax $4,320/yr
View Virtual Tour

Follow Me on Instagram